La Huerta Estate Magnifica Residencia en Ajijic en venta


DESCRIPTION
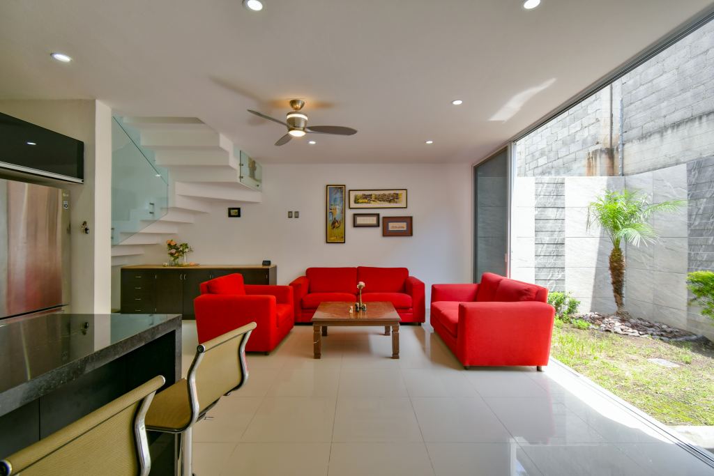
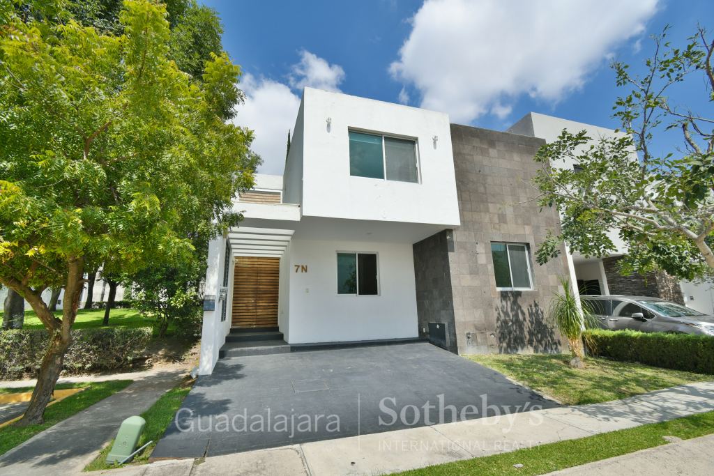
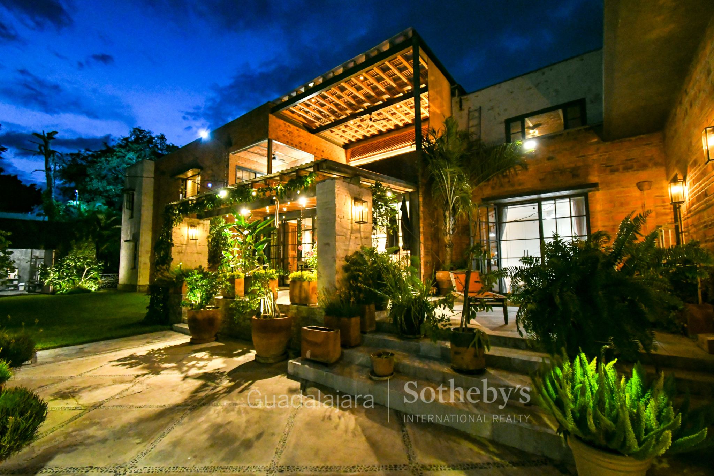
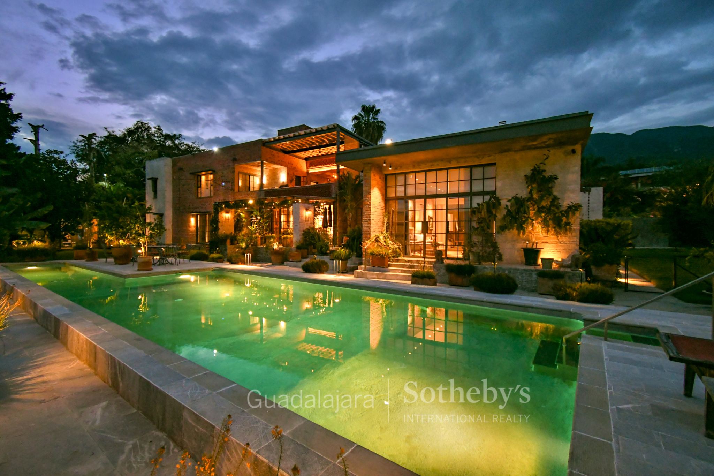
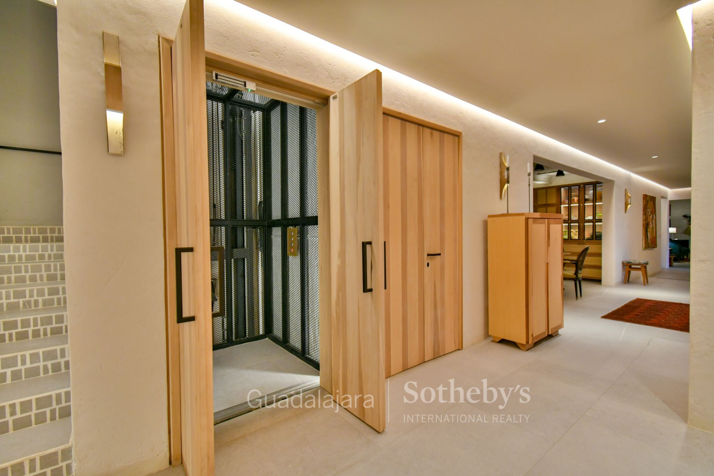
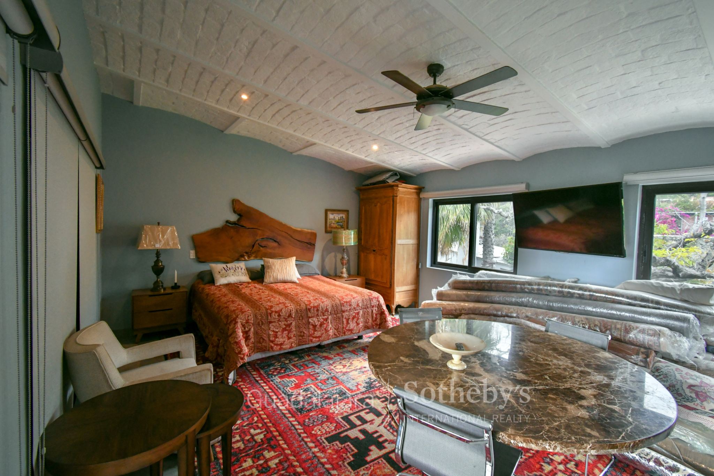
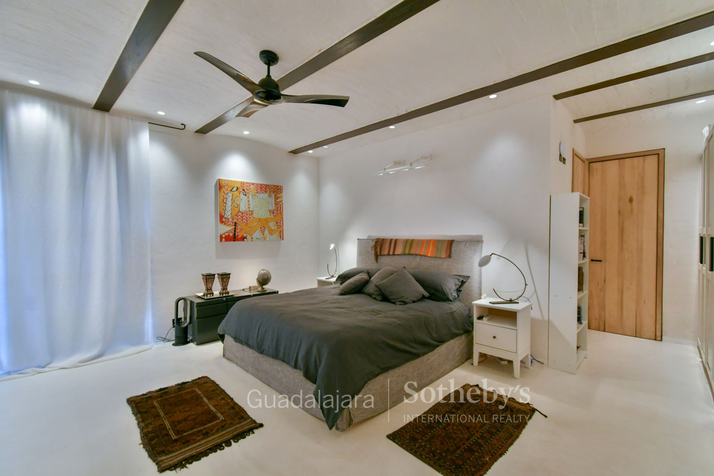
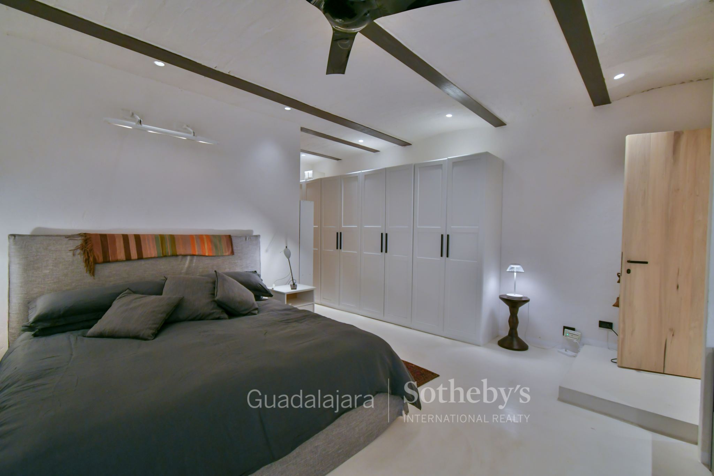
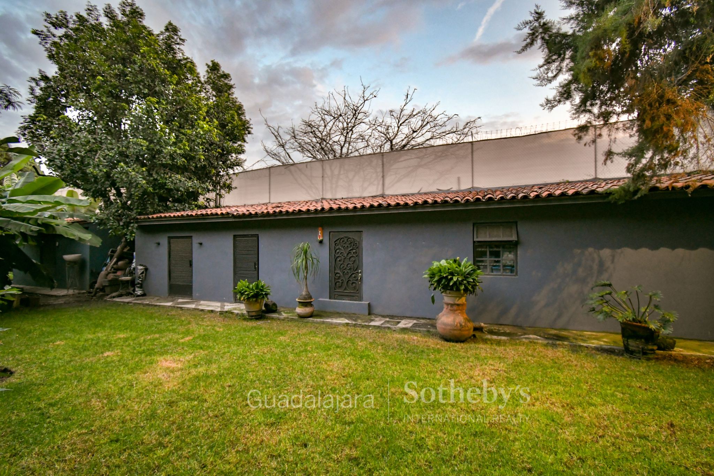
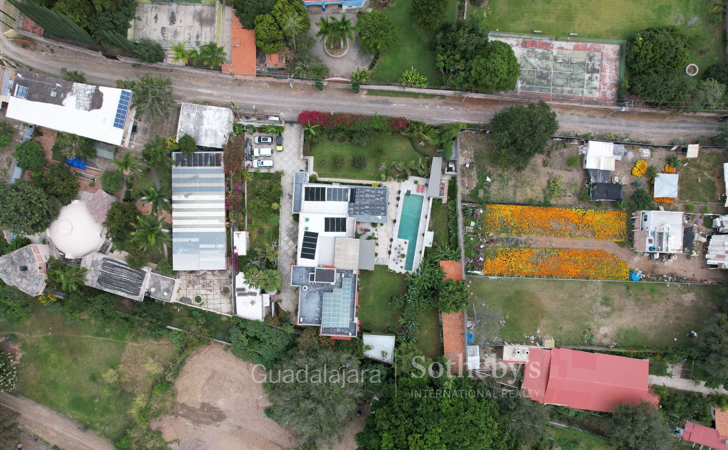
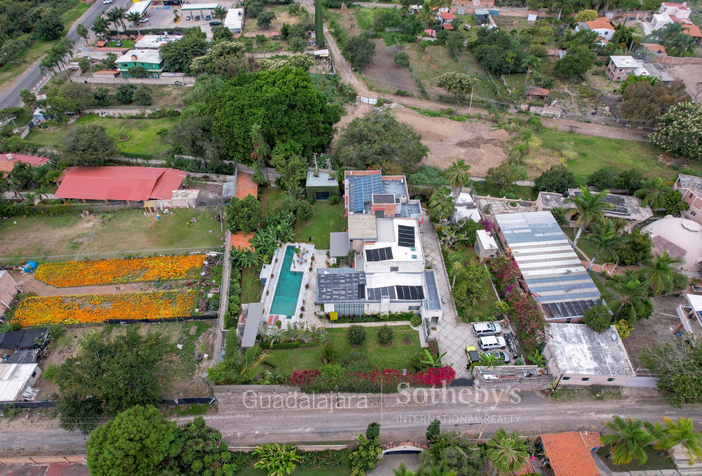
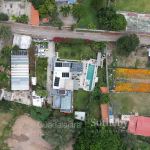
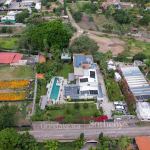
A luxury-finished residence spanning three levels, situated on a 2,891 m² lot with 894 m² of construction. It features 5 bedrooms, 7.5 bathrooms, 2 fireplaces, parking for 10 vehicles, an elevator serving all three levels, 4 spacious storage rooms, and a large, fully-equipped caretaker’s house.
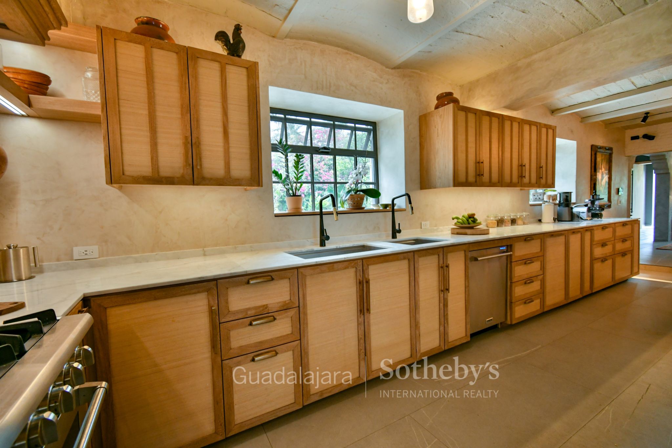
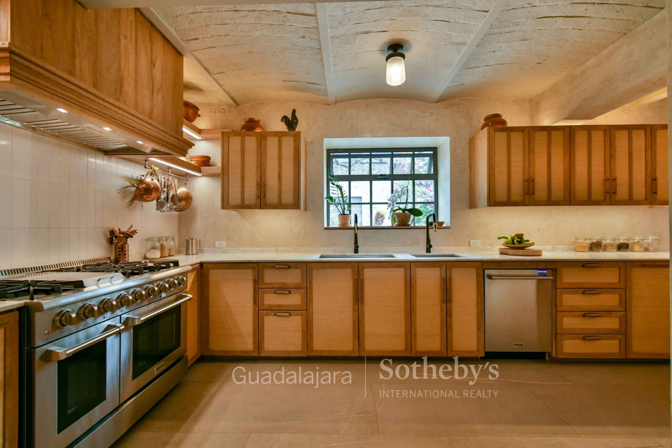
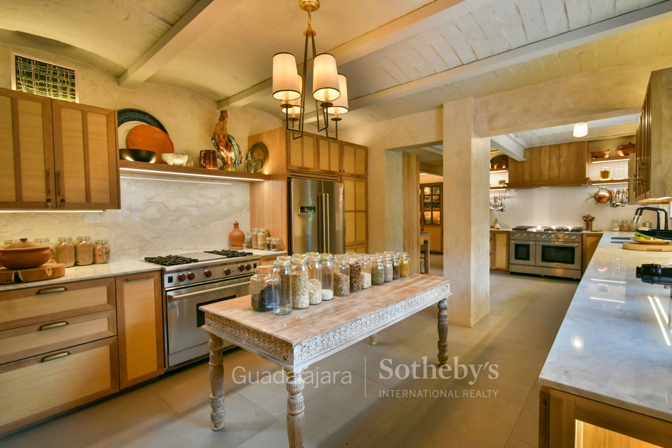
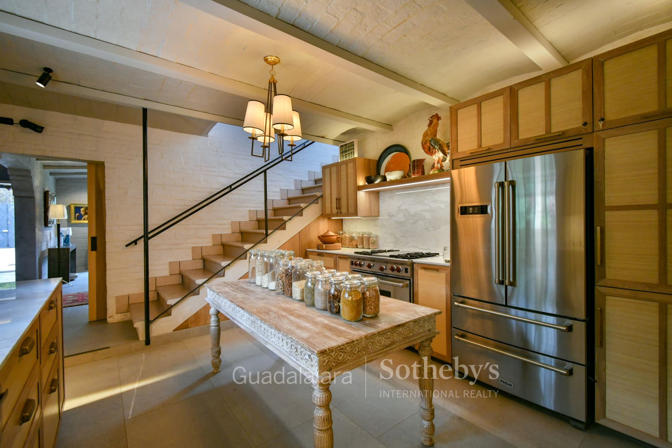
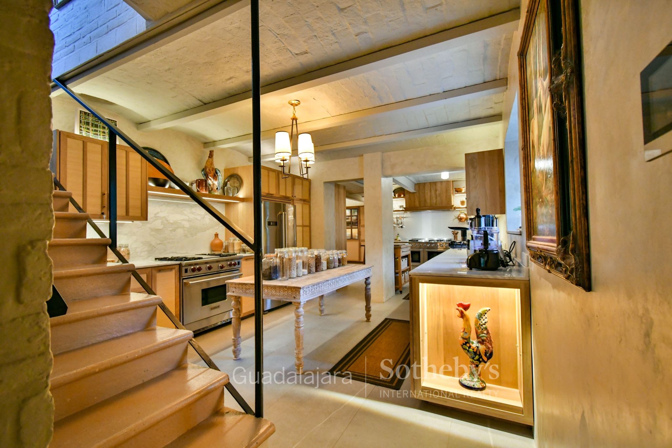
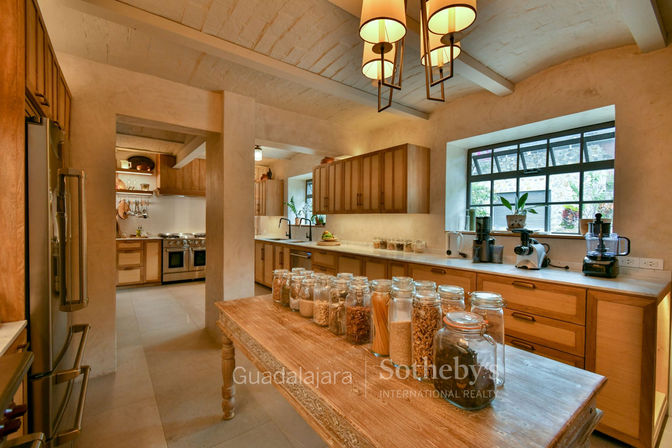
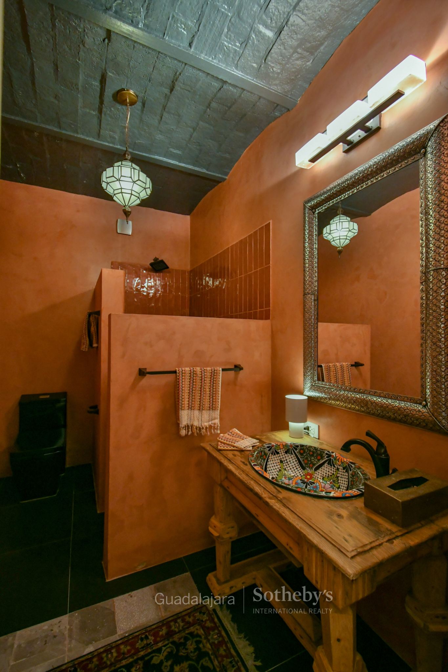
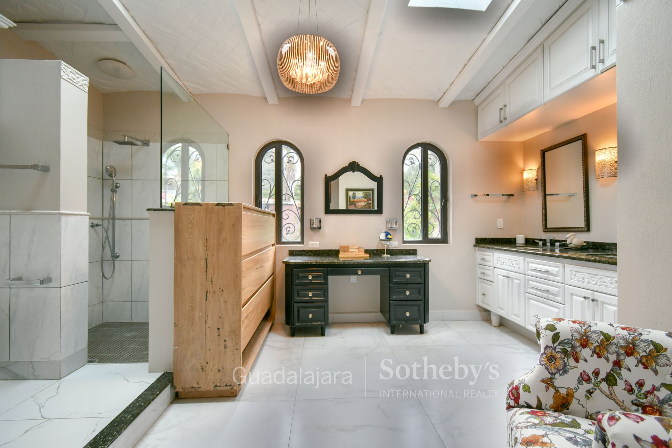
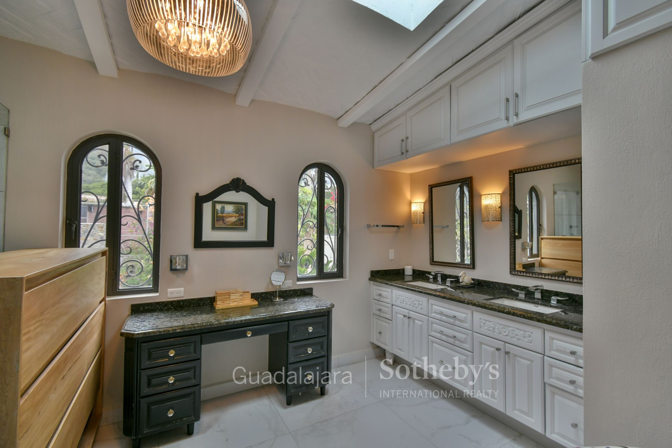
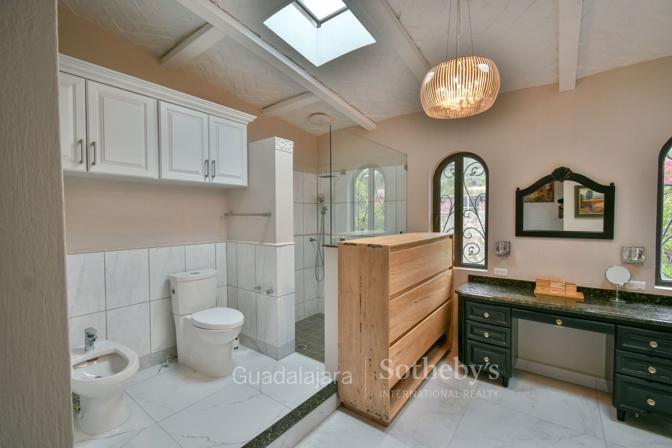
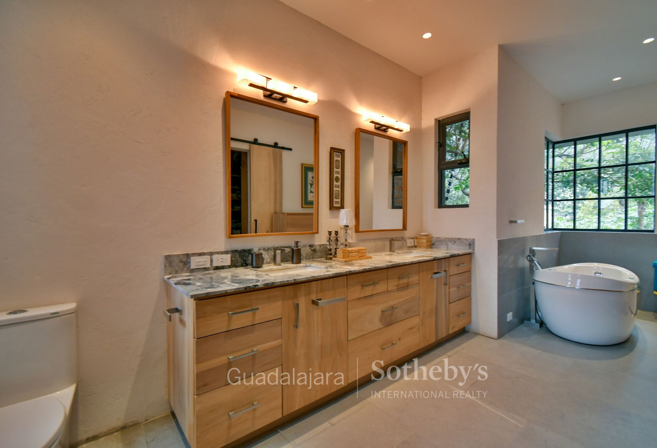
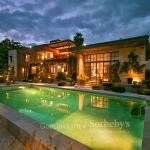
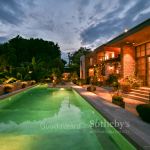
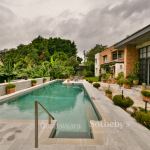
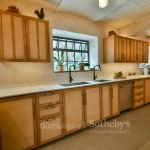
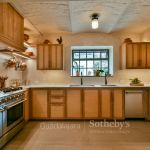
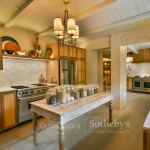
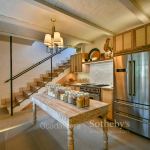
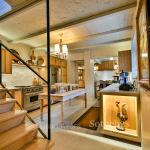
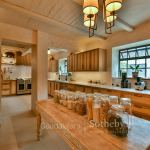
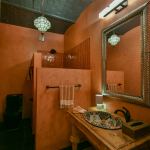
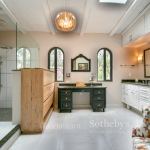
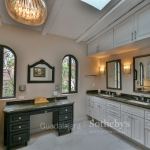
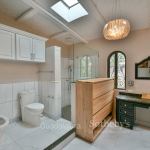
High-quality finishes include marble flooring, Italian Interceramic tiles, and Carrara marble kitchen countertops. The bathroom fixtures and hydromassage tub are of Italian origin. The property is secured by a closed-circuit surveillance system and privacy fencing surrounding the estate. It includes a solar-heated swimming pool, and the kitchen is fully equipped with imported appliances.
Penthouse Layout:
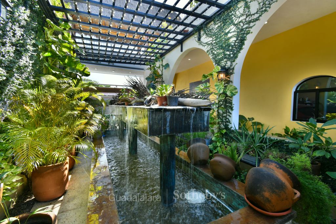
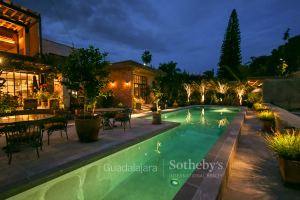
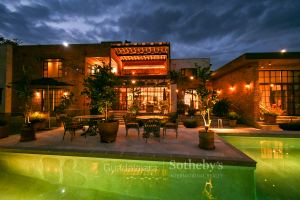
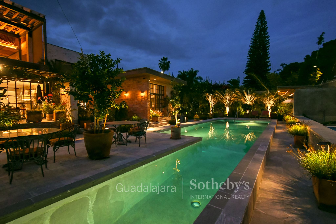
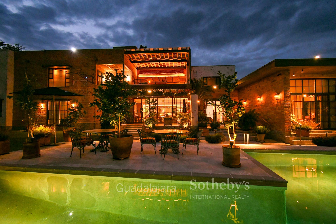
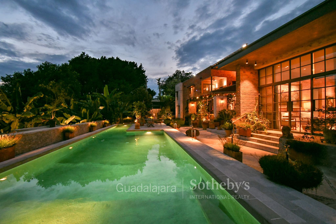
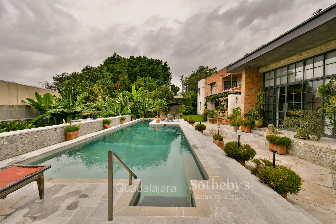
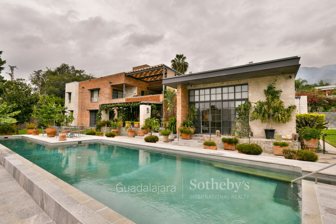
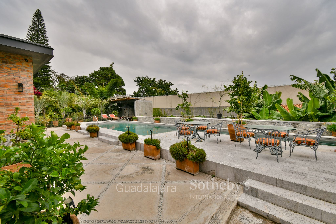
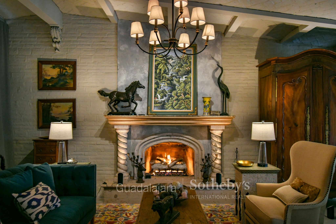
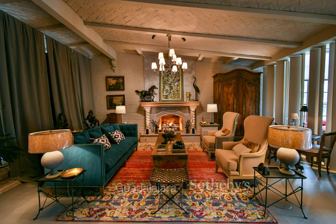
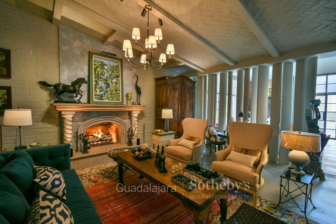
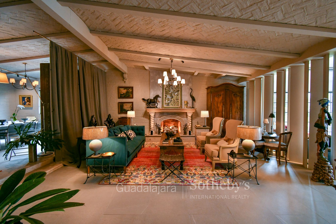
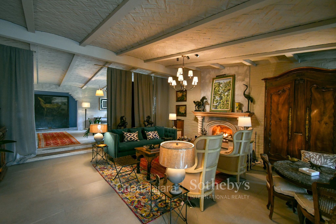
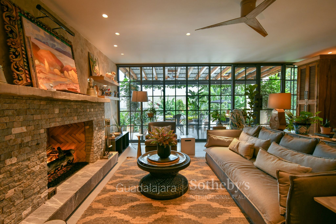
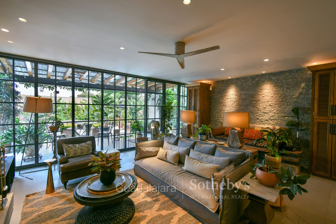
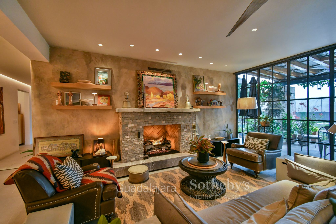
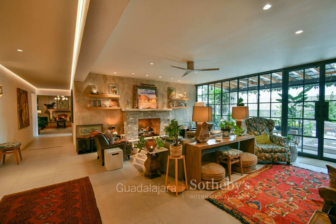
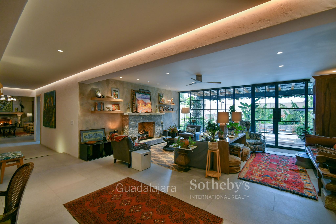
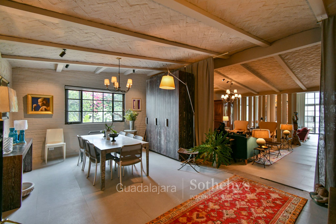
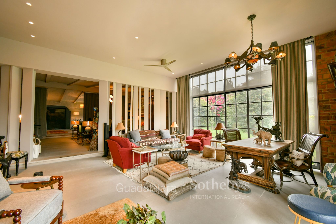
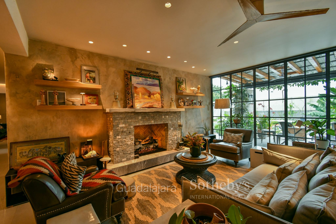
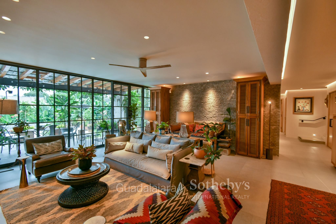
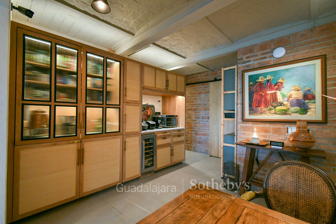
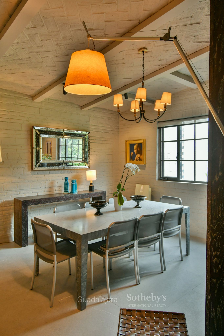
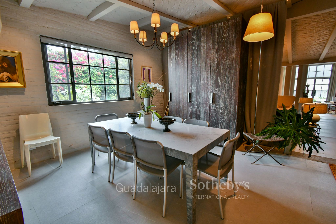
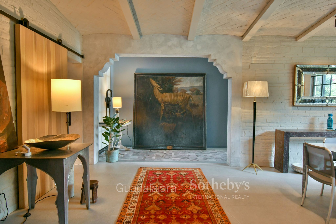
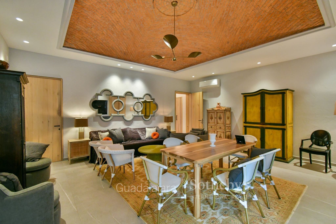
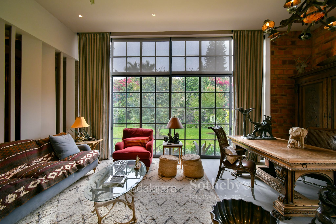
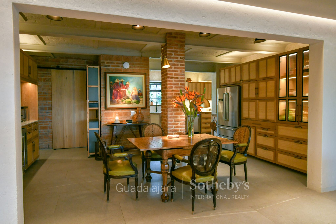
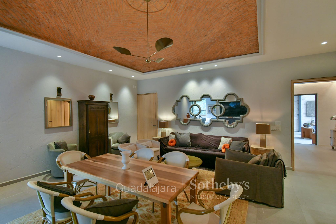
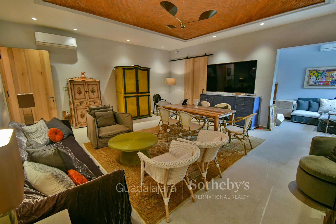
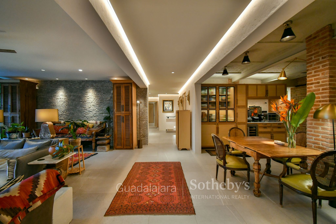
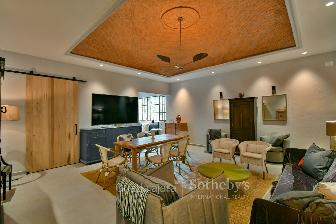
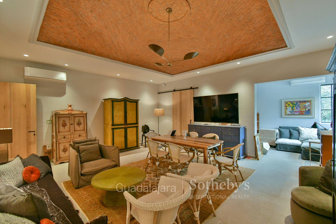
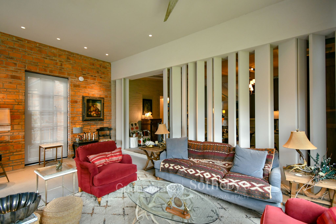
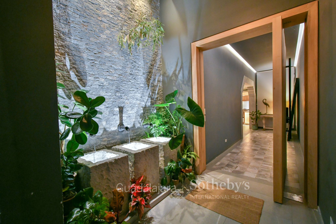
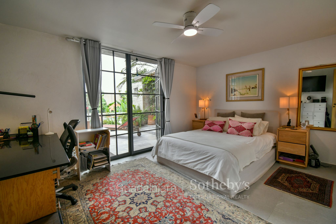
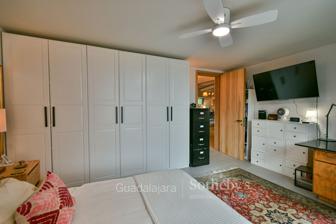
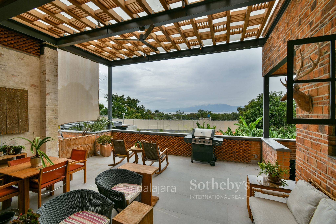
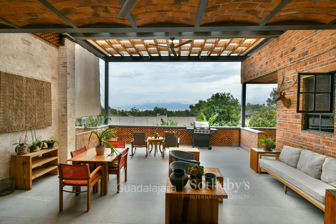
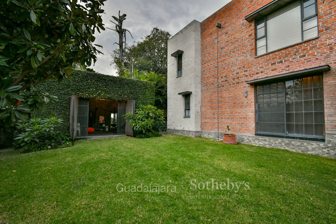
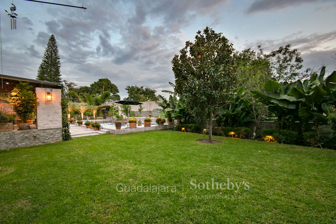
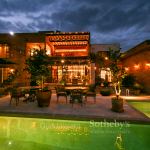
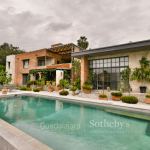
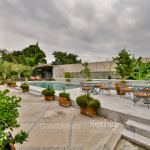
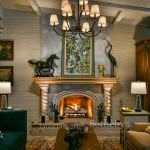
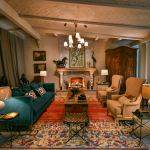
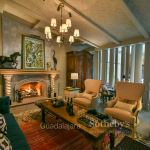
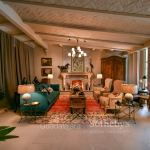
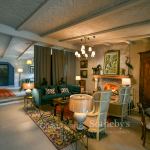
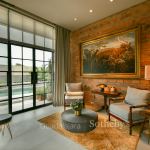
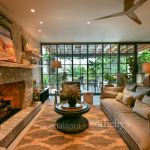
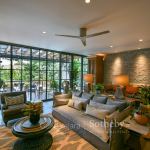
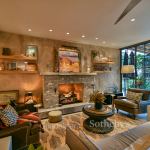
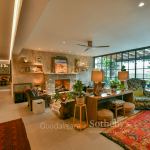
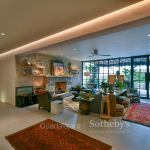
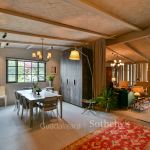
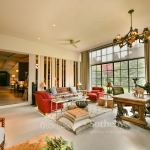
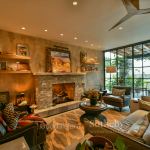
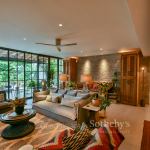
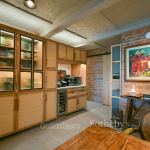
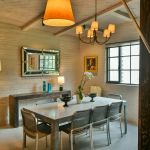
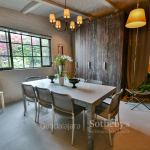
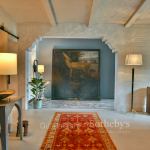
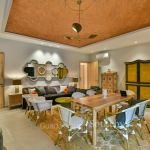
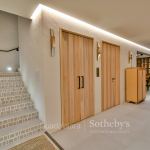
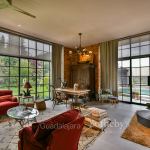
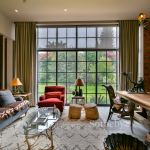
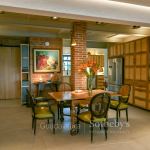
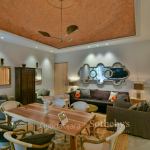
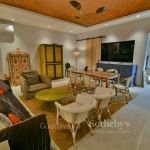
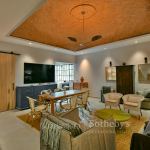
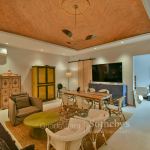
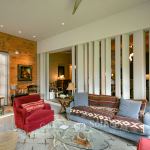
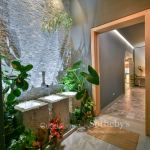
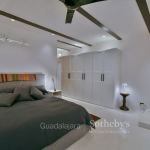
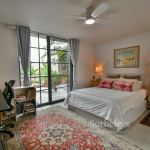
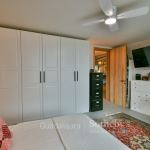
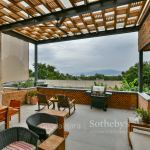
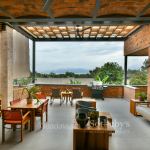
First Level: Entrance hall with double-height ceilings and fountains; dining room and living room with a fireplace; social area; full bathroom; bedroom with a wall-to-wall closet; family room with a fireplace; breakfast area; an expansive kitchen with Carrara marble countertops and imported appliances; laundry area; a bedroom with an en-suite full bathroom and walk-in closet; TV room; a large covered terrace with a pergola; extensive gardens; a swimming pool with a lap lane and solar heating; and a gym equipped with high-end exercise machines.
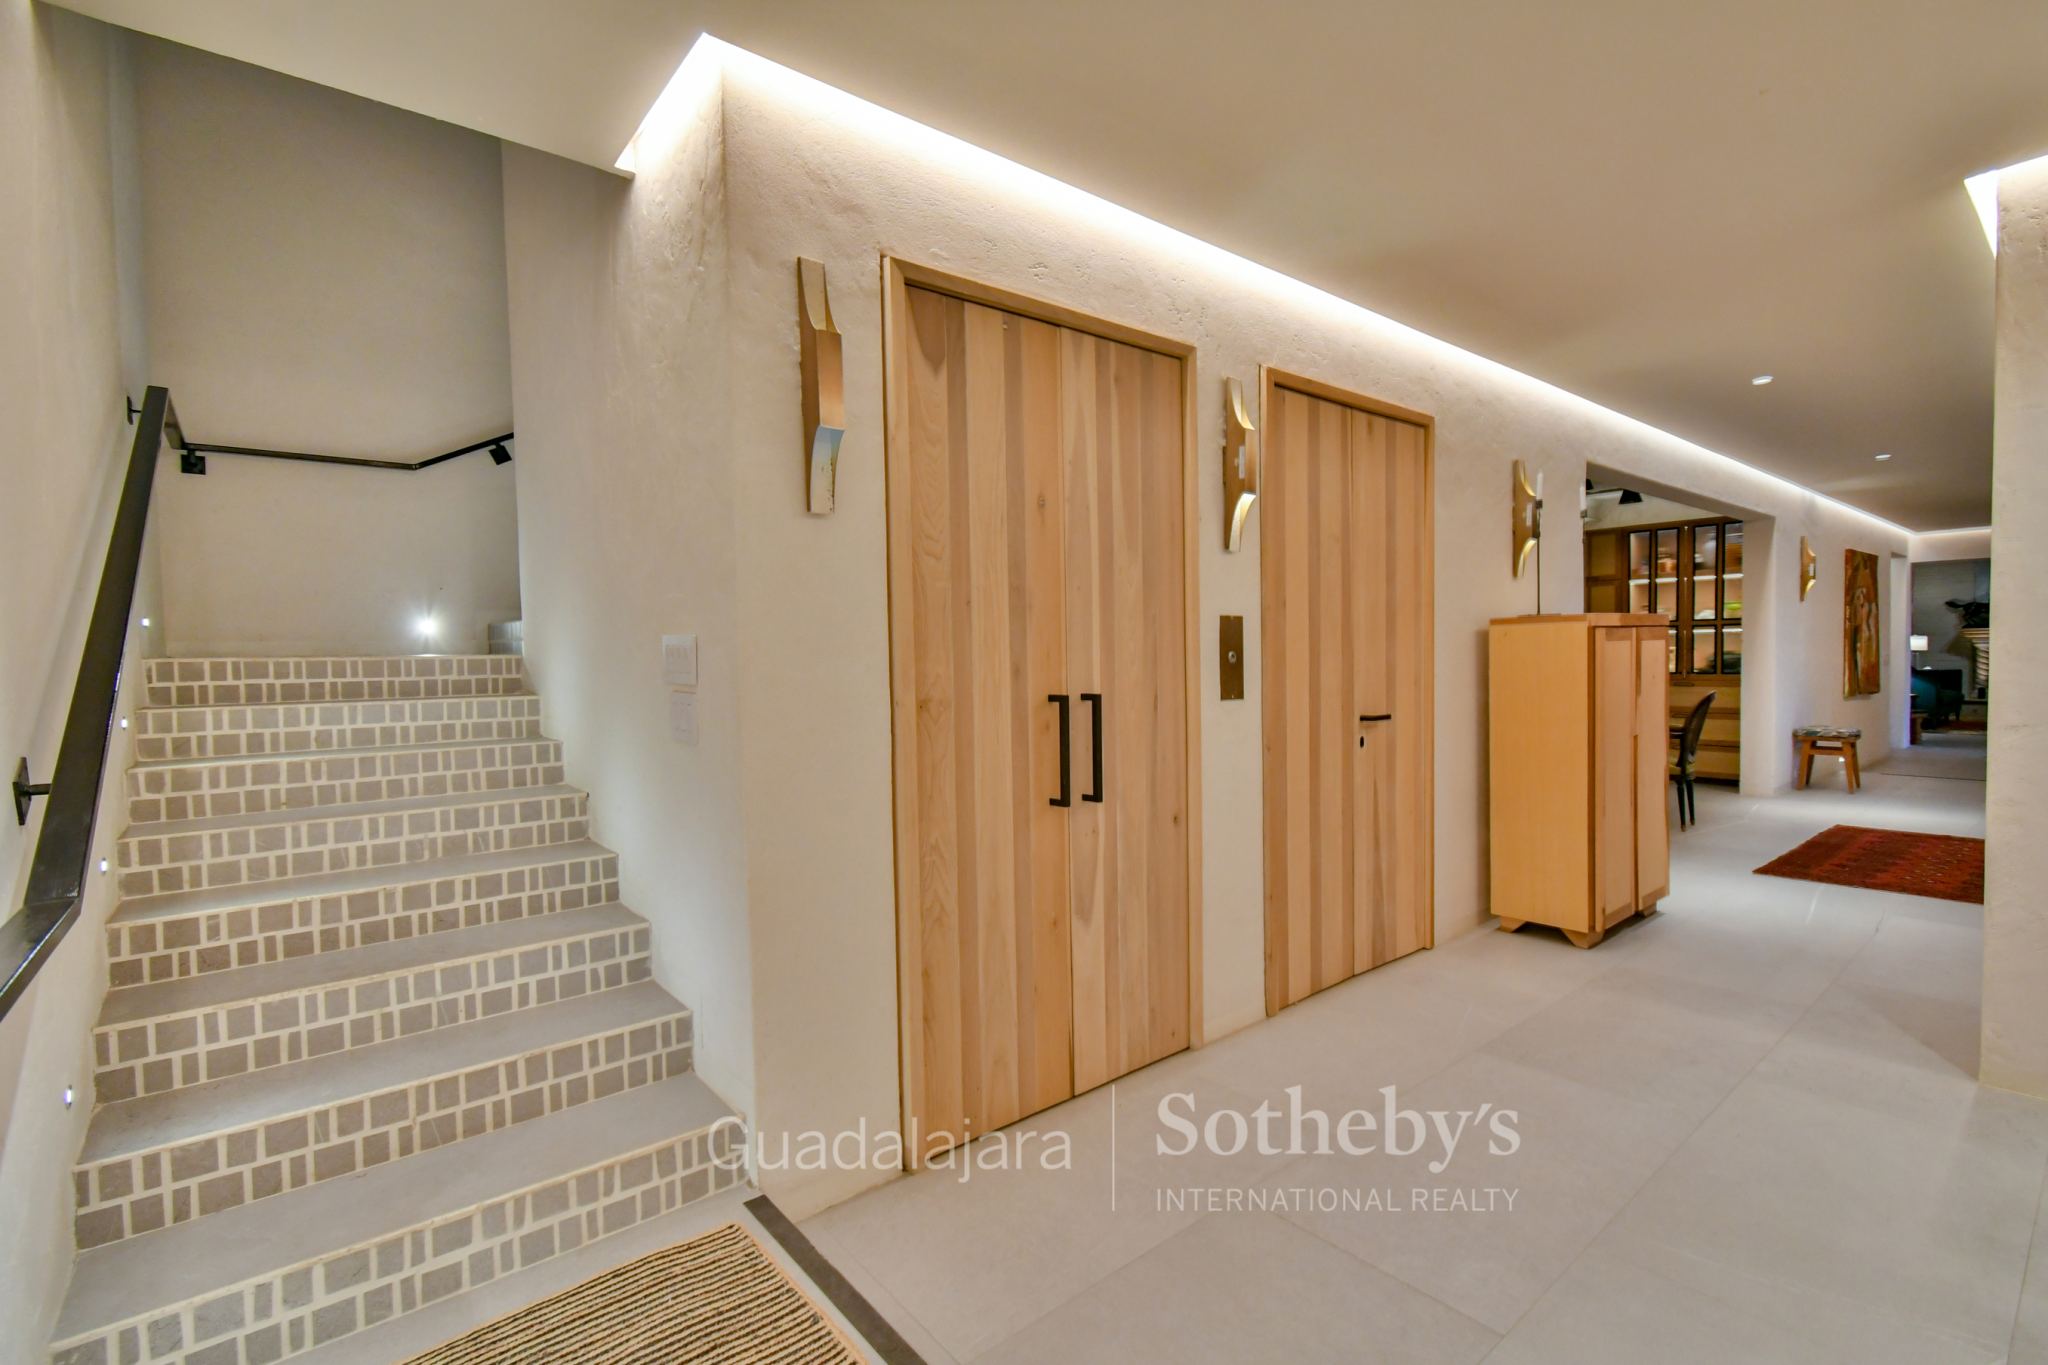
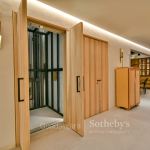
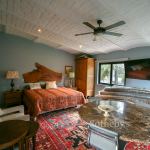
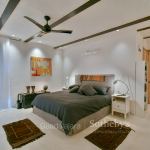
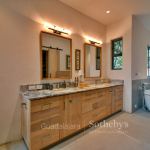
There is an additional level located half a floor down, featuring gardens, 4 large storage rooms, and a half-bath. An elevator provides access from the first to the third floor. Second Level: One very large primary bedroom with a walk-in closet and an en-suite bathroom; another large bedroom with a walk-in closet and an en-suite bathroom; a third large bedroom with a full bathroom; an office; and a large, covered terrace with a pergola. Elevator access (serving floors 1 through 3).
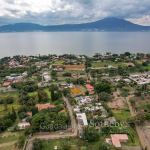
Third Level: A hall, a half-bath, and an open rooftop space—a blank canvas to design and build the roof garden of your dreams. Spectacular lake view.
About La Huerta Estate:
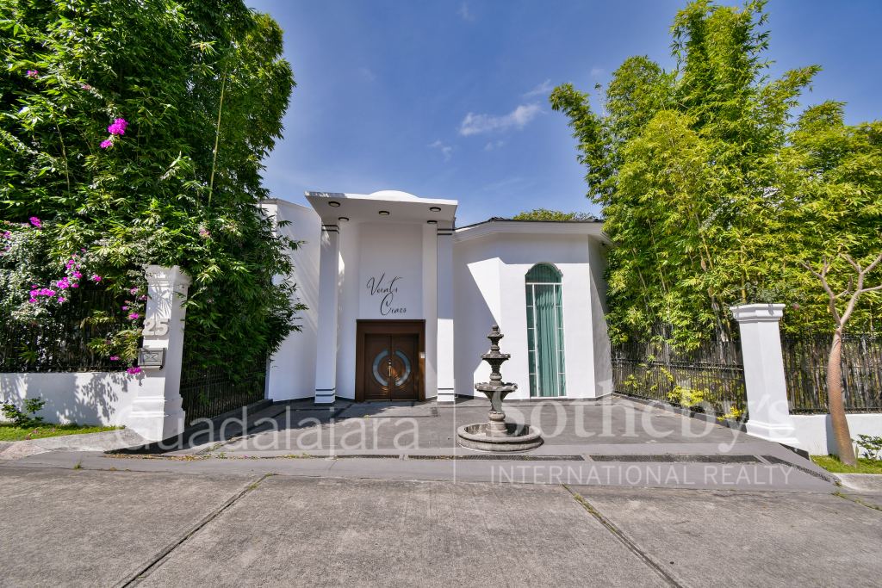
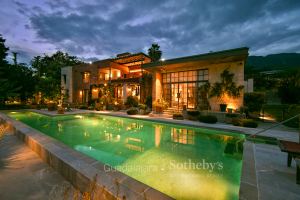
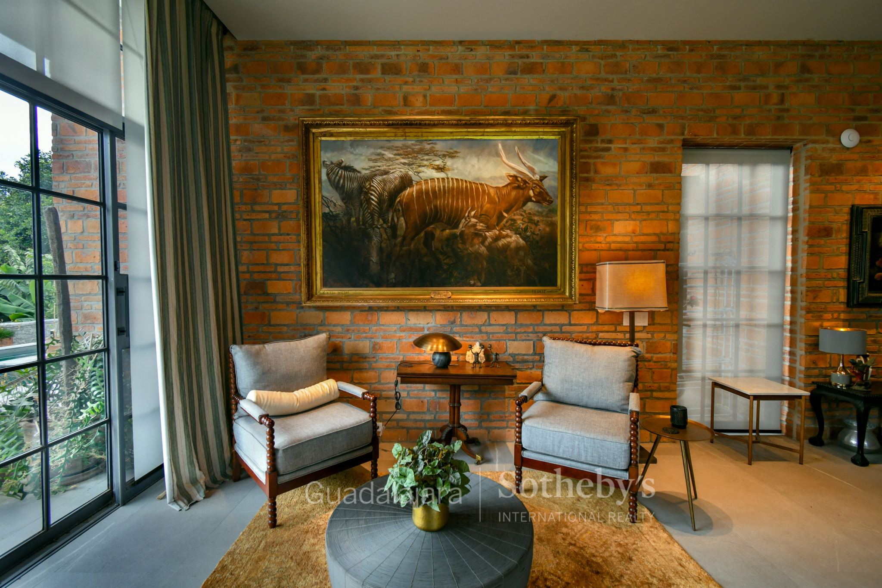
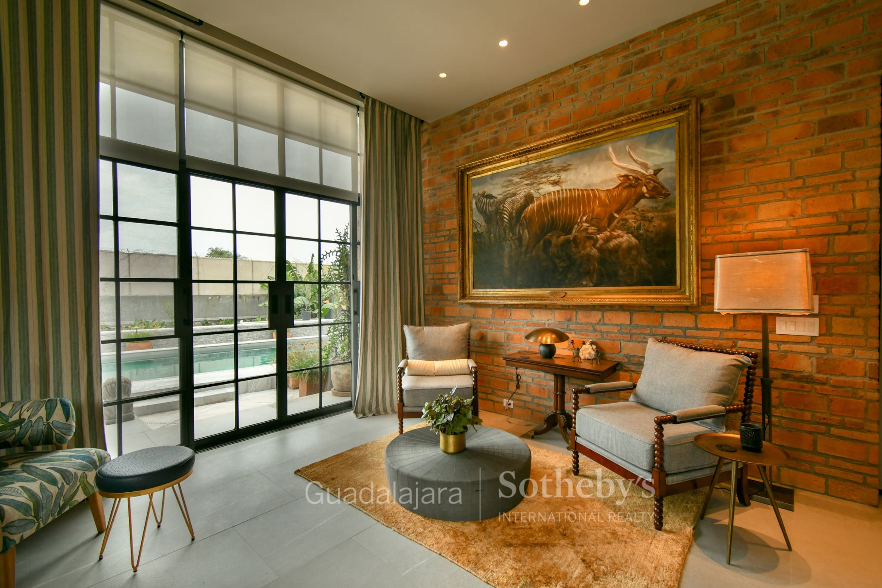
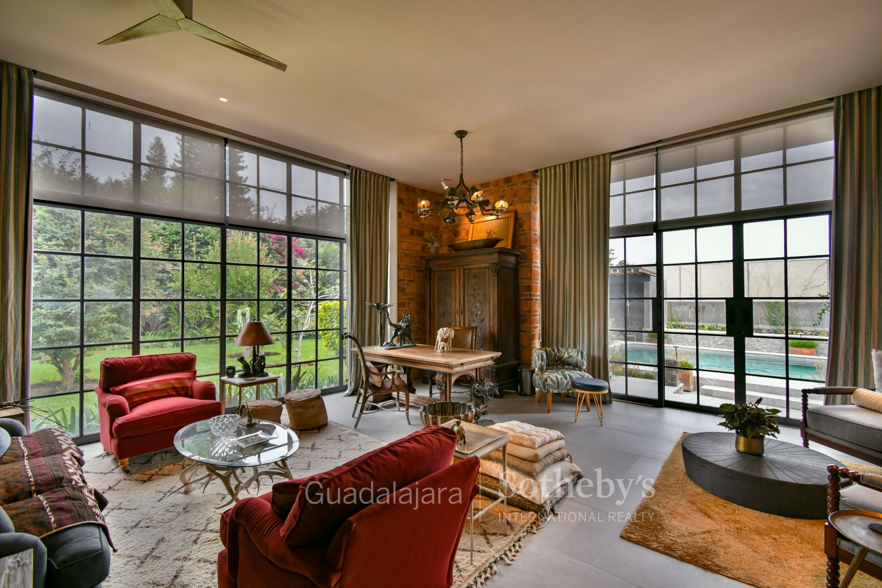
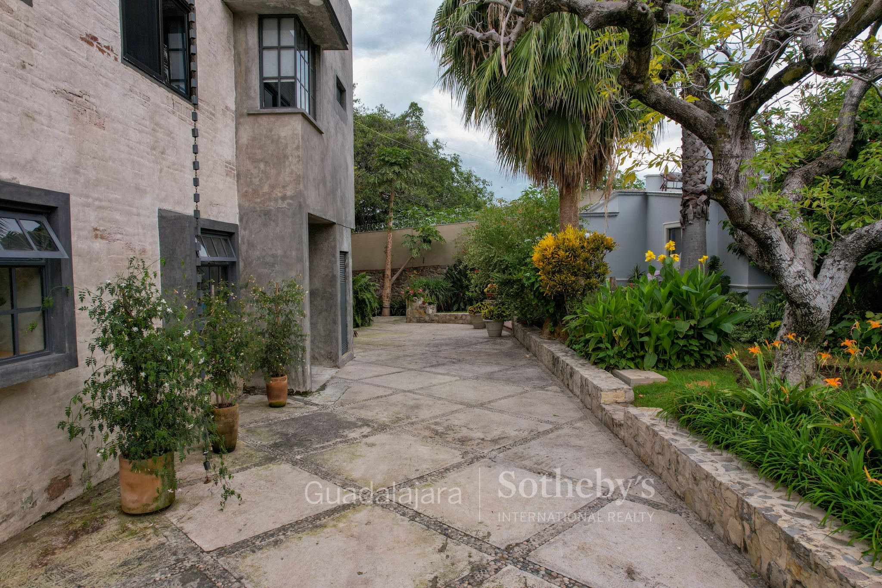
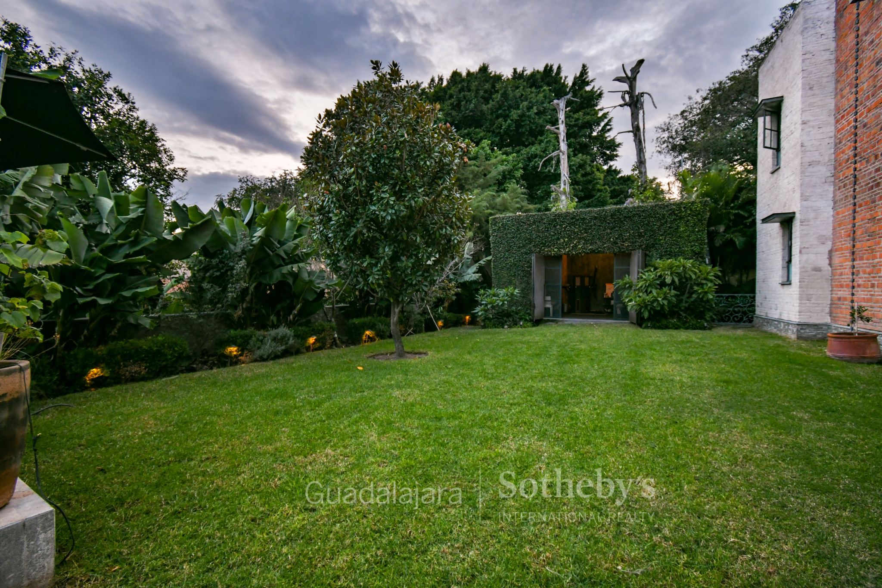
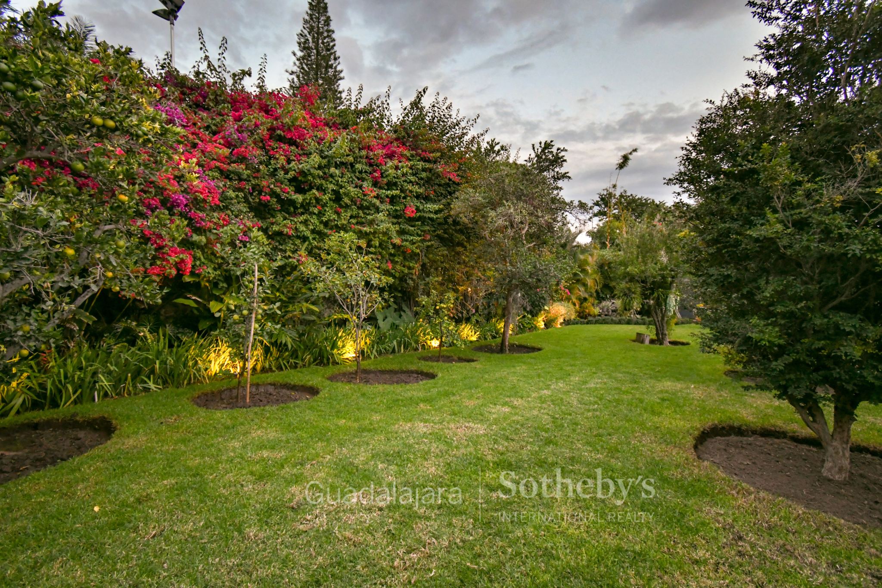
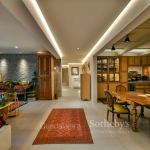
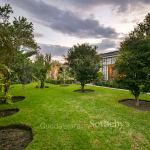
This beautiful residence is designed with elegance, modern details, expansive spaces, abundant natural light, thoughtful circulation, and professional lighting. It is enclosed by an imposing stone wall adorned with bougainvillea—a property defined by its high level of design, functionality, and spectacular appeal.
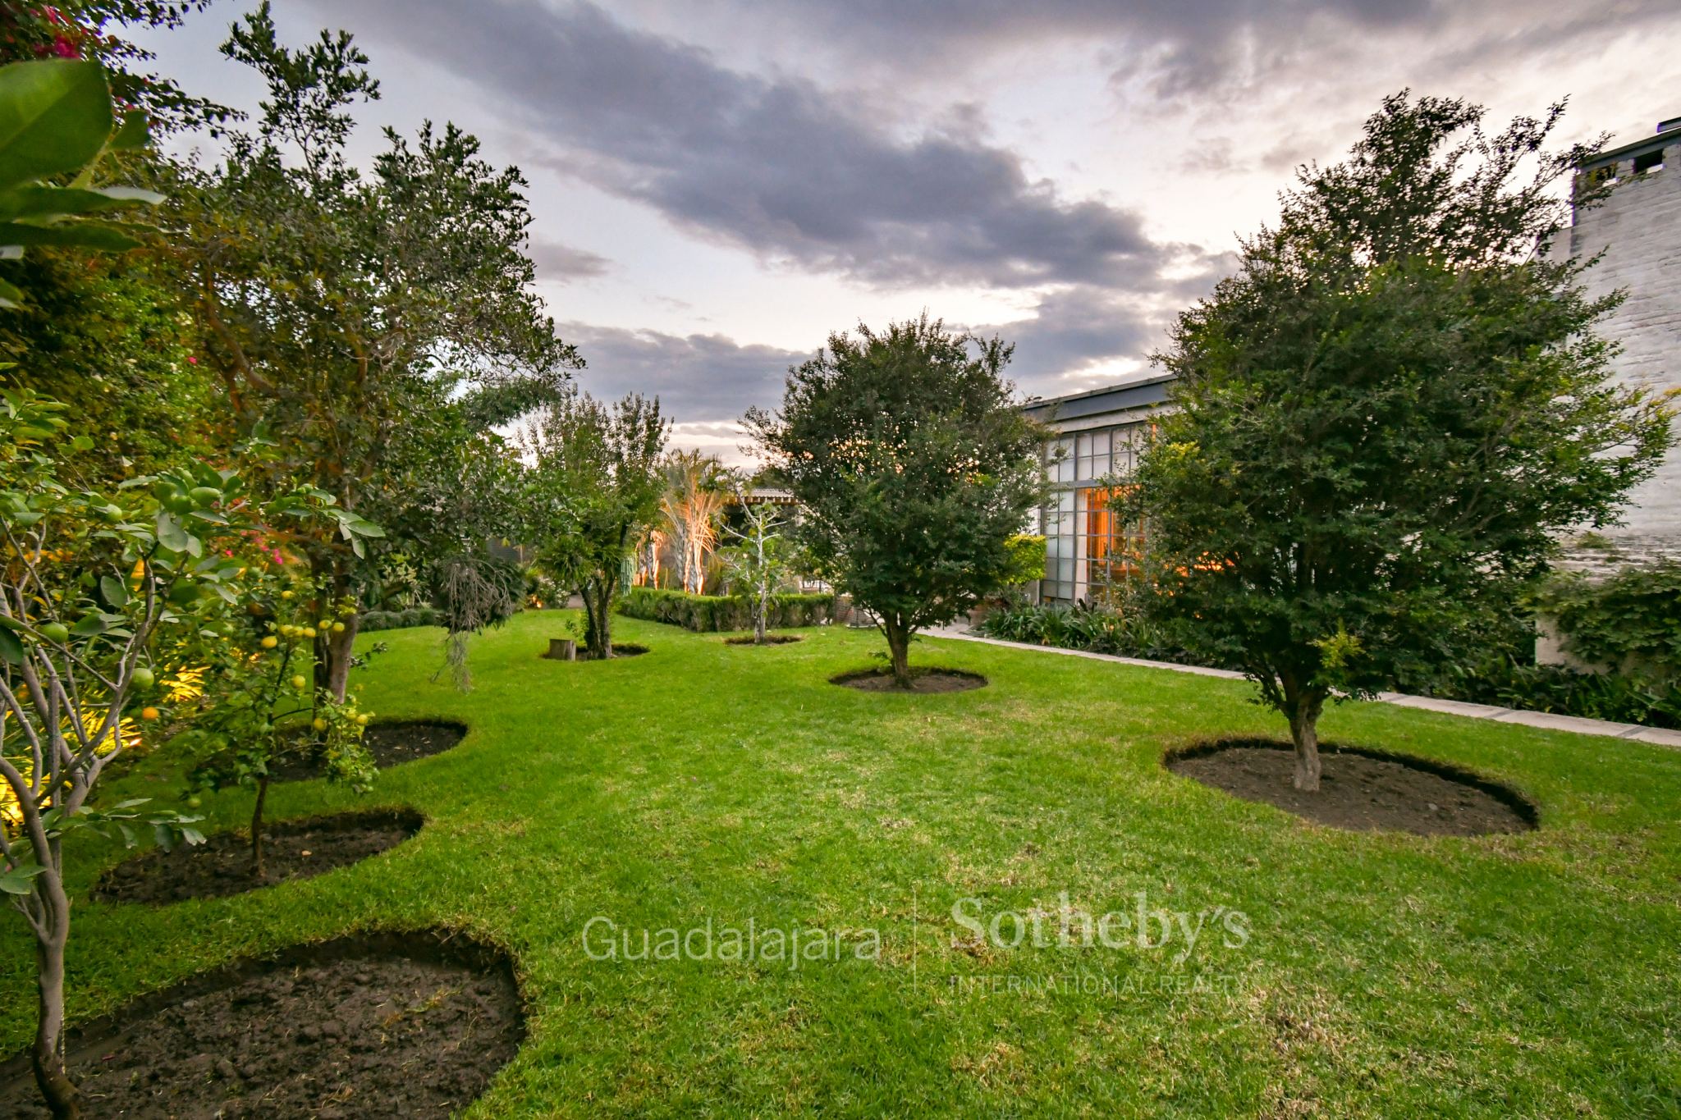
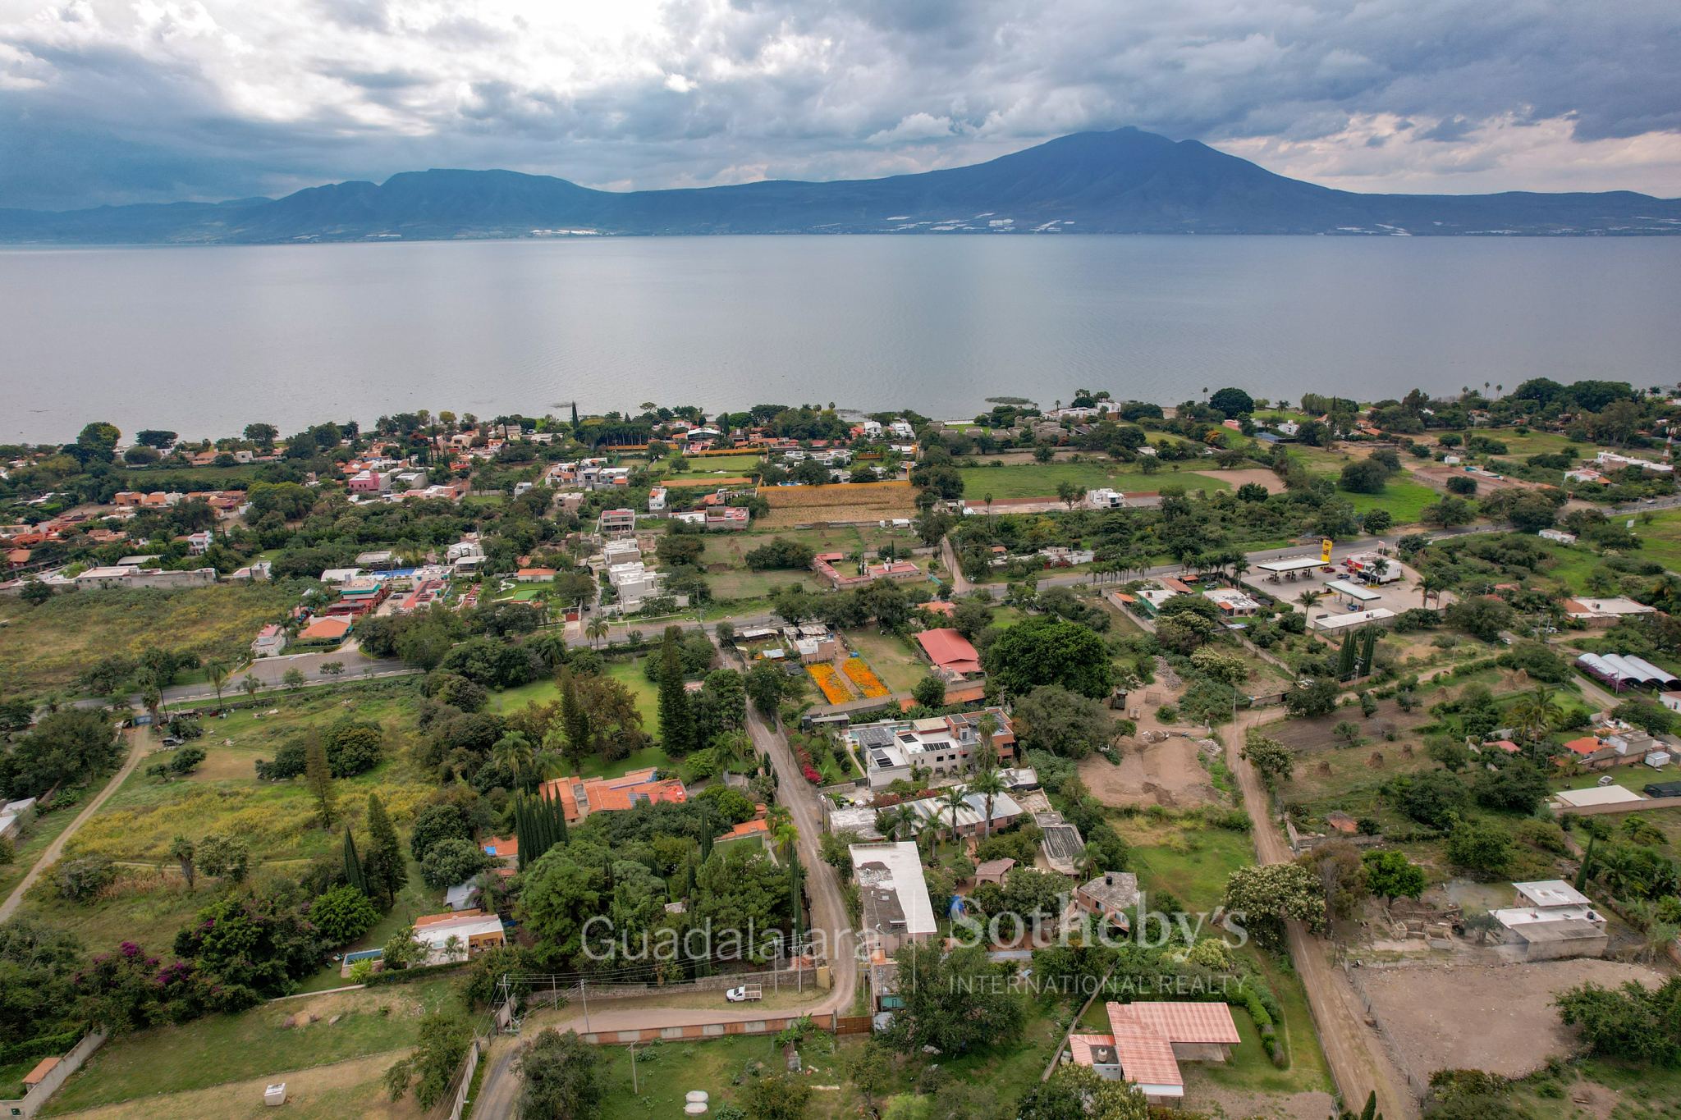
The entrance, featuring a security gatehouse, leads along a private road that borders a dramatic 15,000+ square-meter ravine. The landscape, designed by Fritz Sigg, fosters an atmosphere of tranquility and harmony, set amidst a wooded environment that offers views of the majestic Vista Magna.
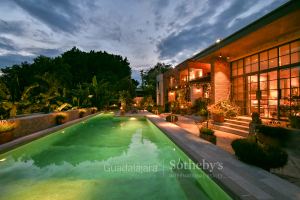
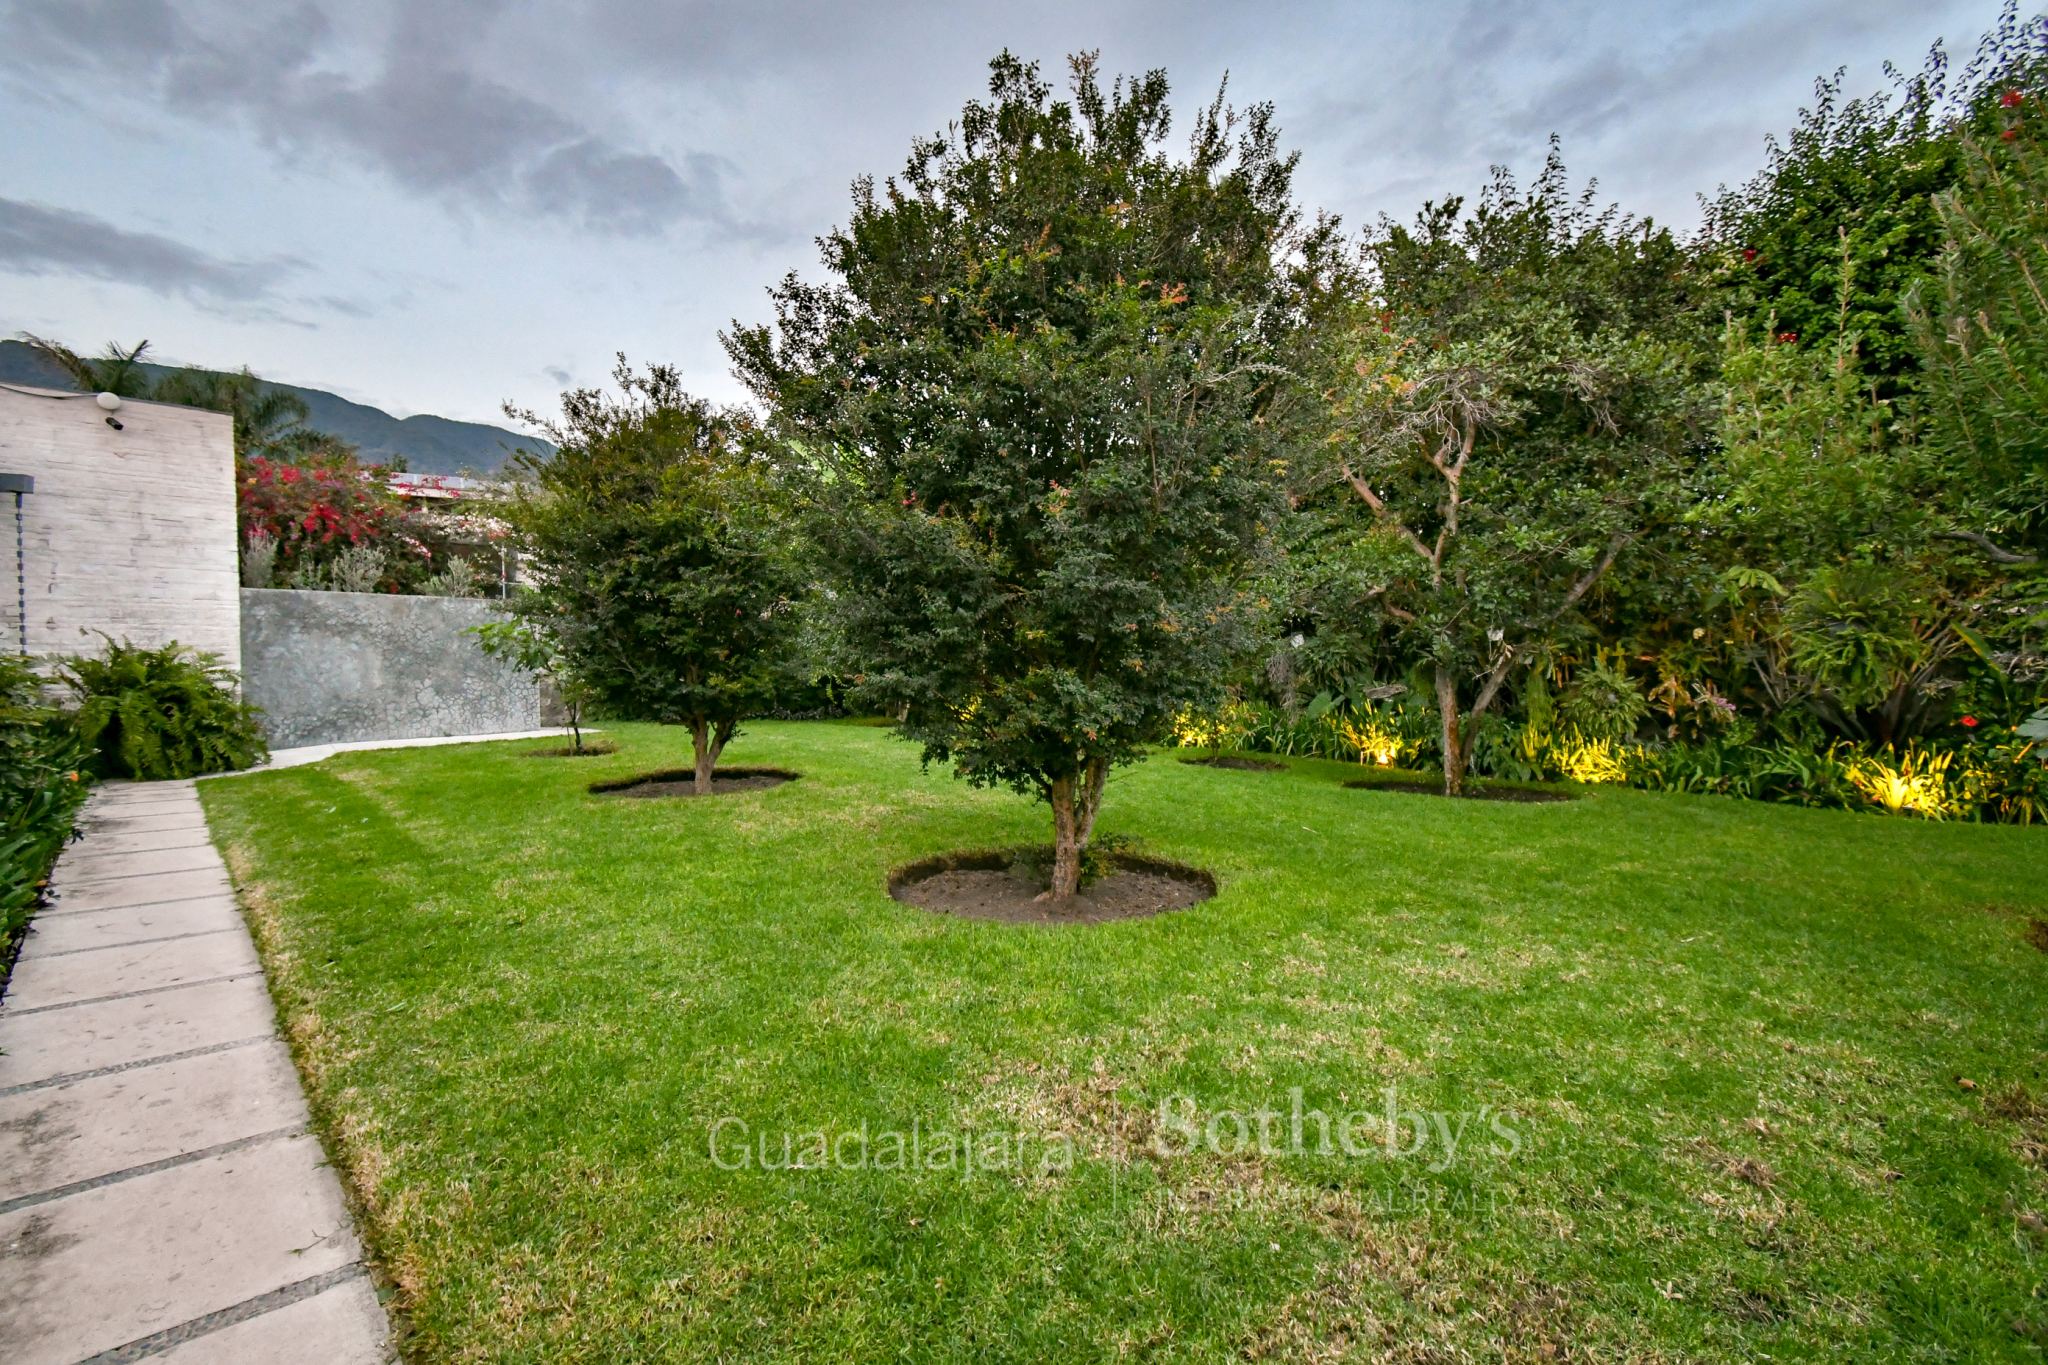
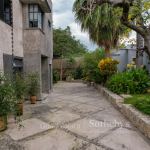
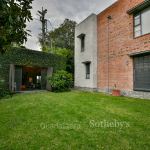
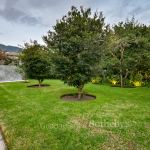
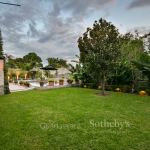
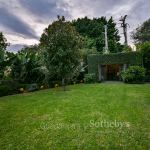
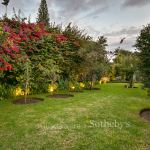
Amenities: Over 2,000 square meters of beautifully landscaped gardens—complete with a sprinkler system and closed-circuit security—offer generous areas for socializing and relaxation. Features include a terrace area, a fully equipped gym, expansive gardens, two independent terraces, a sun deck, and a swimming pool with a lap lane and solar heating. The expense gardens have fruit trees such as : avocado, mangoes, tangerines, lemons, banana, peach, limon,
La Huerta Estate Specifications:
- 3 levels.
- 1 modern elevator.
- Floor-to-ceiling windows with tinted glass.
- Covered terrace on the main level.
- Sliding windows designed for optimal ventilation.
- Closed-circuit television (CCTV) system.
- Swimming pool with a lap lane and solar heating.
- Visitor parking area.
Location:
Situated in a quiet, high-value residential area, close to essential services.
Convenient access: Just 7 minutes from Ajijic, 25 minutes from Chapala, and 25 minutes from the airport.
Amenities & Features
Age
- 6-10 Years Old
Area Description
- Country Living
- Privacy
Bath Features
- Bidet
- Jacuzzi Tub
- Stall Shower
Body of Water
- Lake
Cooling
- A/C
- Wall Unit A/C
Exterior
- Gardens
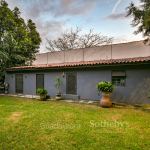
- Guest House
- Sprinkler System
- Storage Shed
- Water Feature
Exterior Description
- Aluminum Siding
- Brick
- Concrete Block
- Stucco
Exterior Living Space
- Courtyard
- Patio
- Porch
- Terrace
Fencing
- Privacy Fence
Fireplace Count
- 2 Fireplaces
Fireplace Description
- Brick
- Fireplace
- Gas
Flooring
- Ceramic
- Marble
- Mixed
Garage Count
- 5 + Car Garage
Garage Description
- Attached Garage
- Carport
General
- Ceiling Fan(s)
- Elevator
- Energy-saving Features
- Escalator
- Laundry Facilities
- Private Airport
- Smoke Detector
- Storage Area
- Workshop
Heating - Fuel Type
- Gas
Interior
- Blinds
- Exercise Area
- High Tech Cabling
- In-Home Gym
- In-law Suite
- Walk-in Closet
Kitchen Features
- Designer Kitchen
- Gourmet Kitchen
- Granite Countertops
Location
- Gulf
- In Shopping Mall
Lot Description
- Access Type - Other
Other
- Water Softener - Own
Pool Description
- Above Ground
- Outdoor
- Pool
Pre-Wiring
- Cable
- Garage Door
- Phone Jacks
Property Description
- Eco-Friendly (Green)
Road Type
- City / Town Street
- State Road
Roof
- Cement Tiles
Rooms
- Casita
- Guest Suite
Sewer
- Public
Special Market
- International Properties
- Luxury Properties
Views
- Lake & Stream

Javier Rodriguez
Luxury property specialist
Phone number: (+52) 33.36.27.64.37
Email: info@sirguadalajara.com
GUADALAJARA SOTHEBY'S INTERNATIONAL REALTY
AVENIDA RUBEN DARIO 843 MEZANINE, GUADALAJARA, JALISCO, 44670, MEXICO