







Residencia de Autor en El Cielo Country Club en venta


DESCRIPTION
Signature Residence in El Cielo Country Club
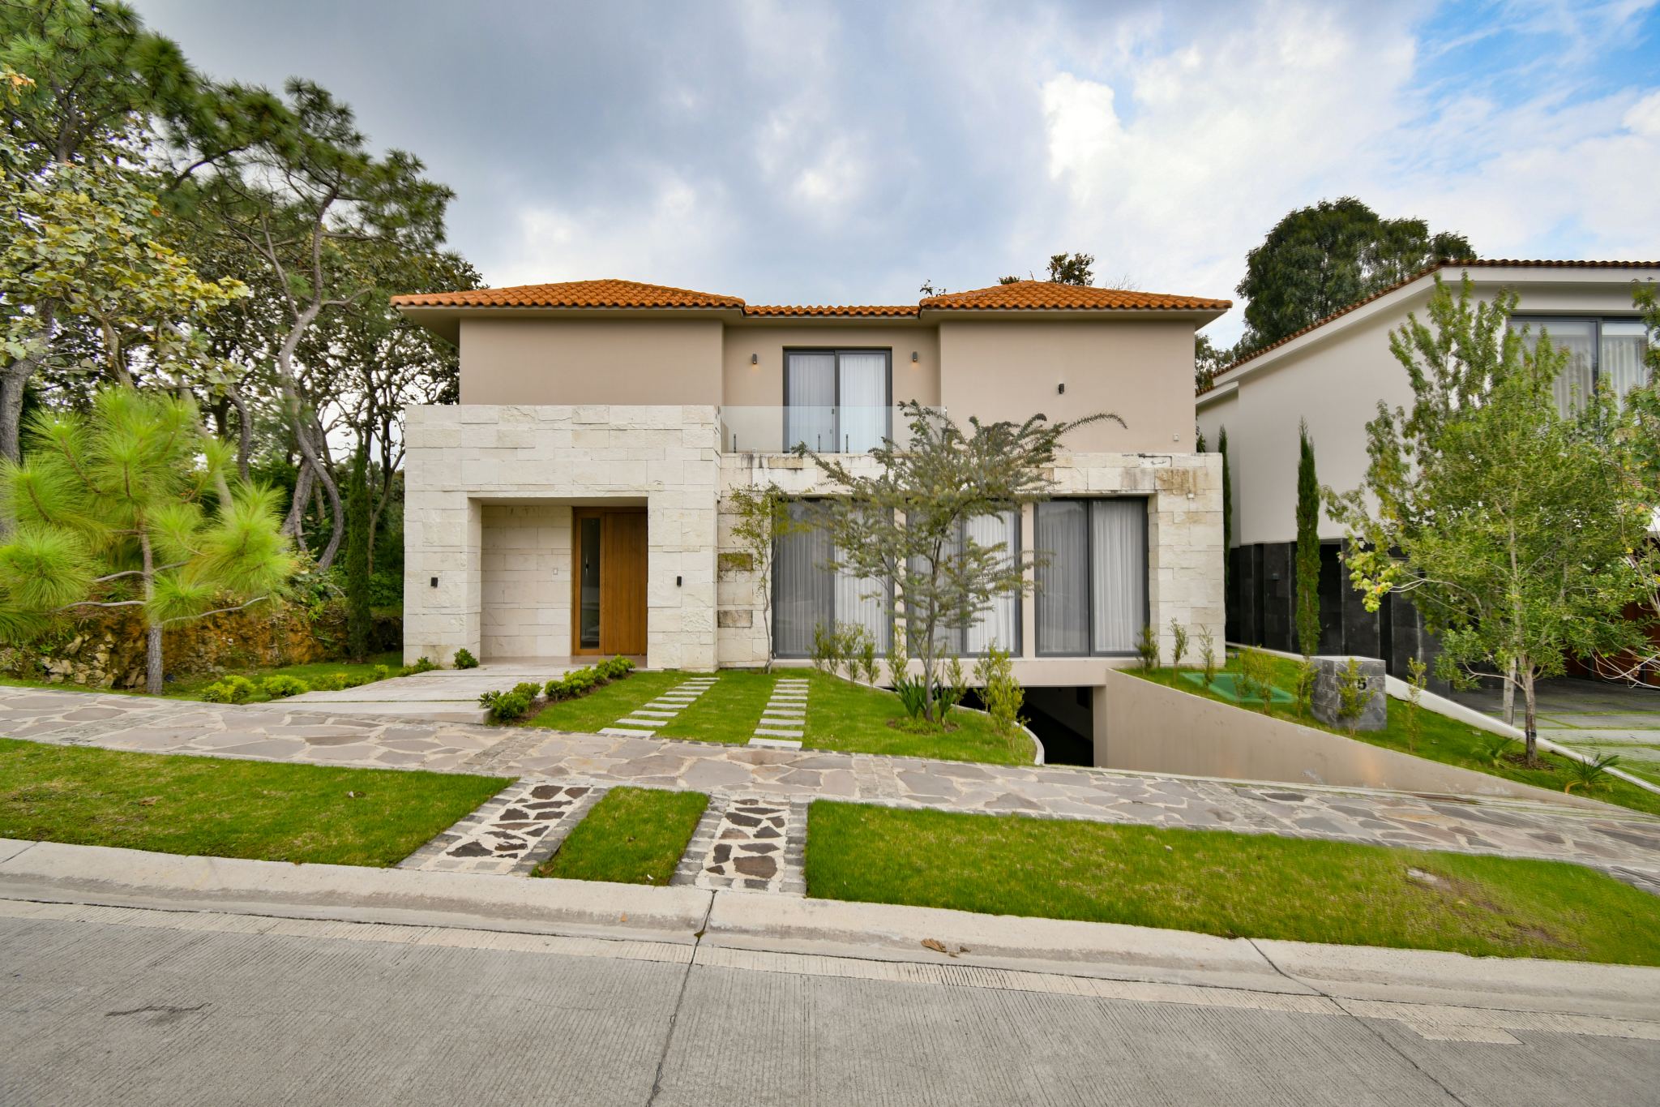
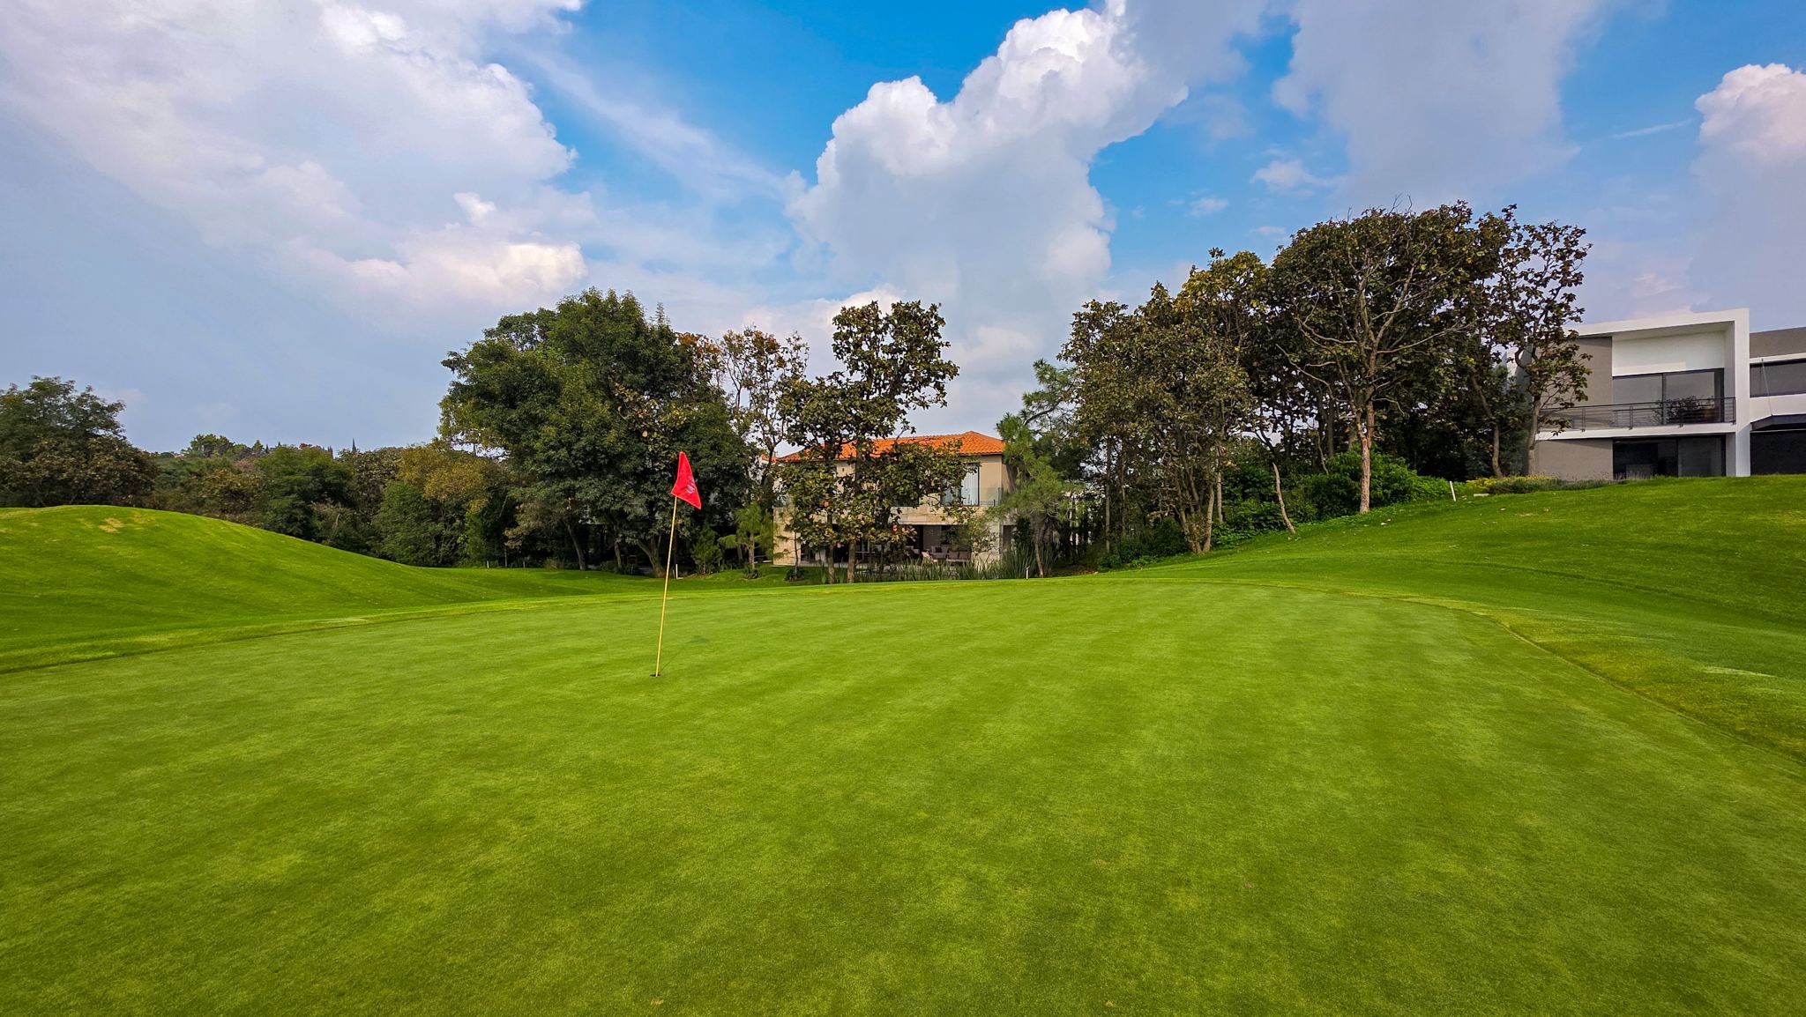
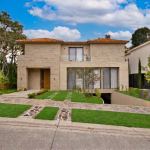
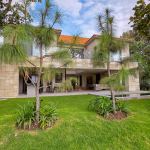
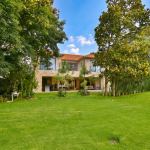
An exclusive design by the prestigious Monterrey-based architecture firm Garza Terán. A Classic Contemporary masterpiece that seamlessly blends luxury, technology, and privileged views of the golf course.
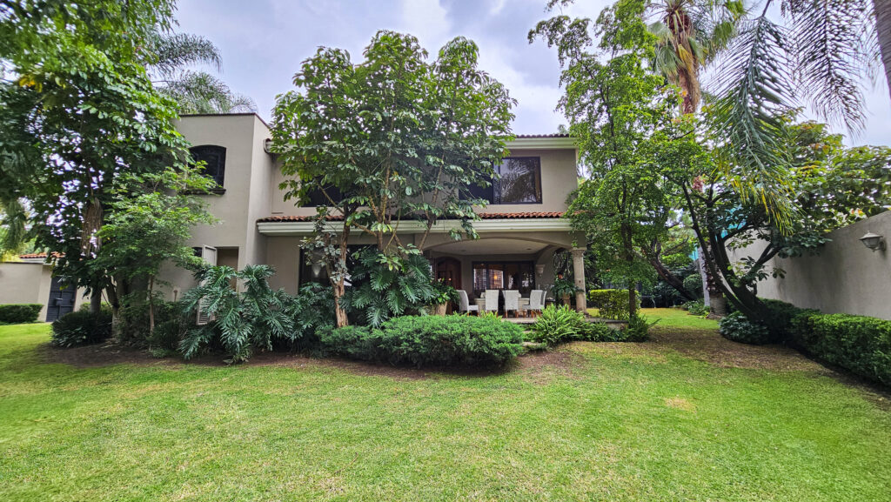
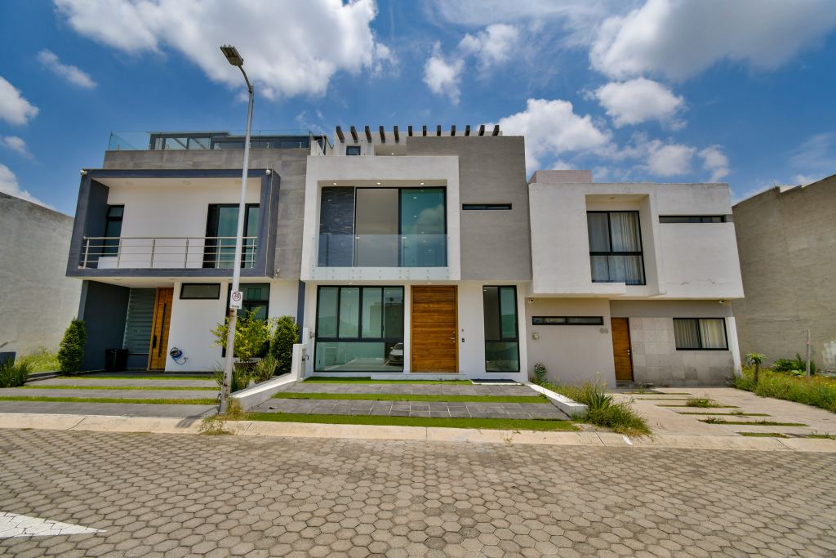
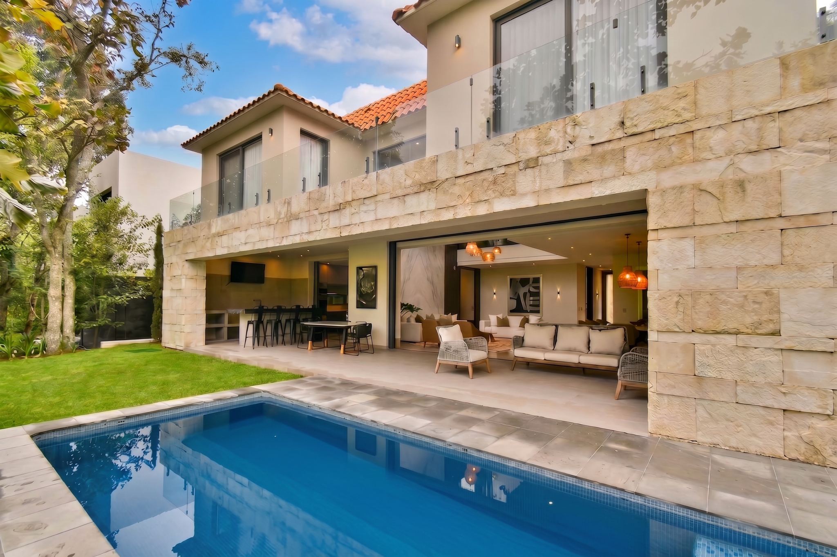
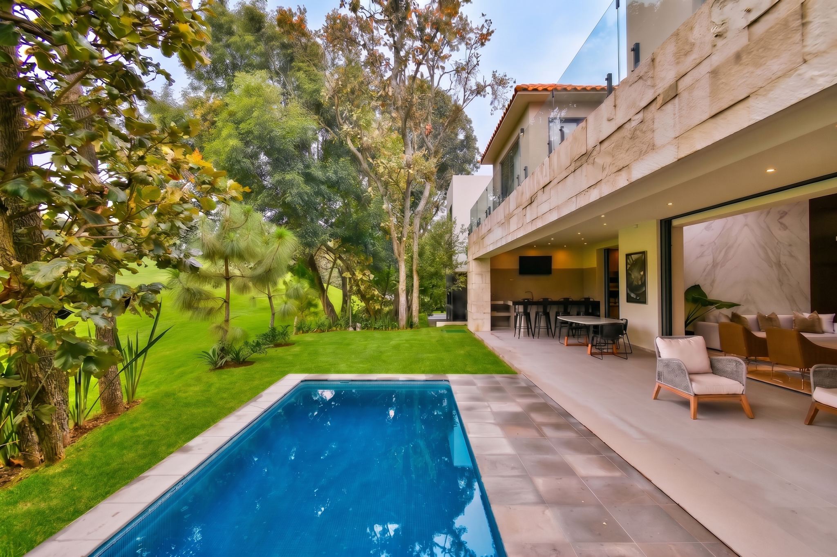
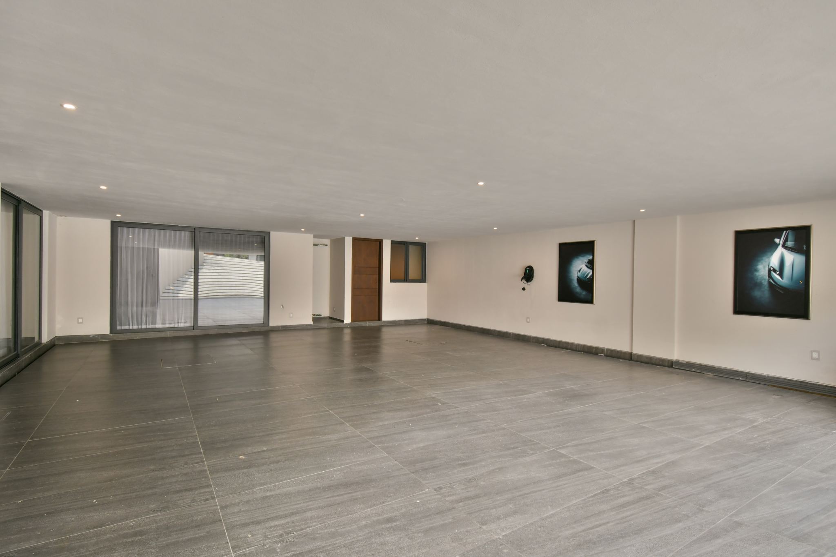
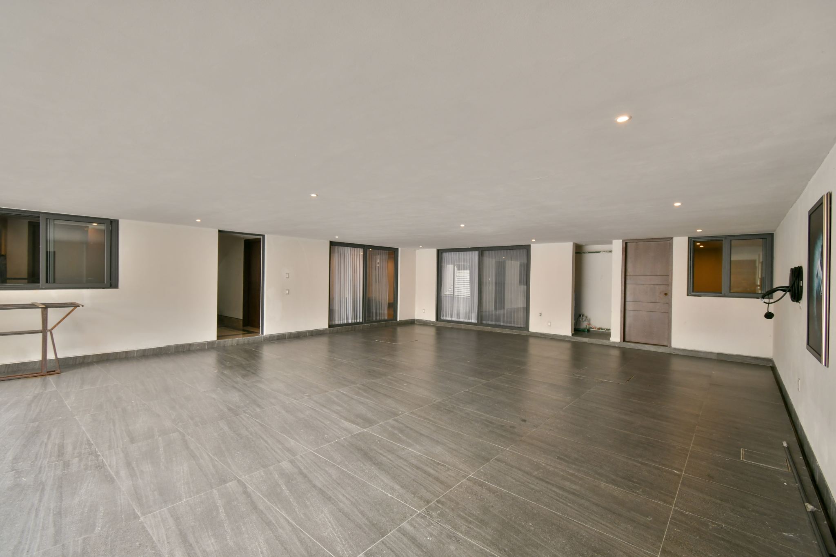
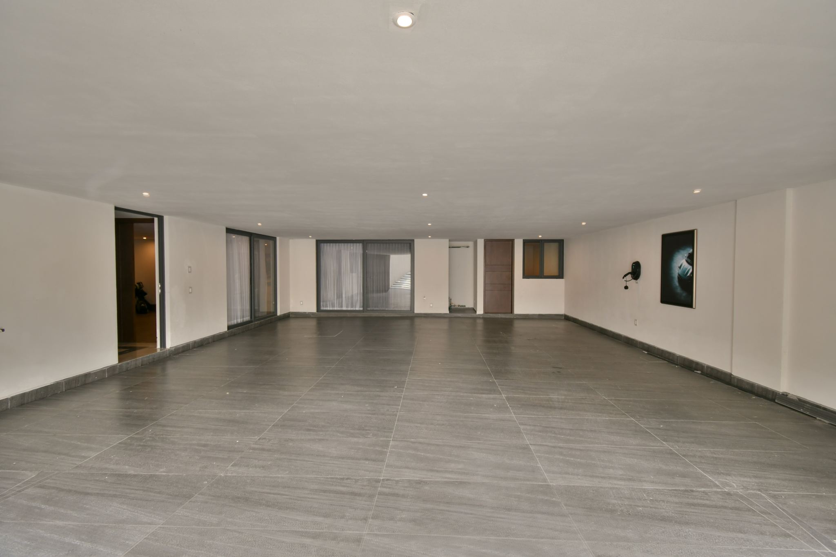
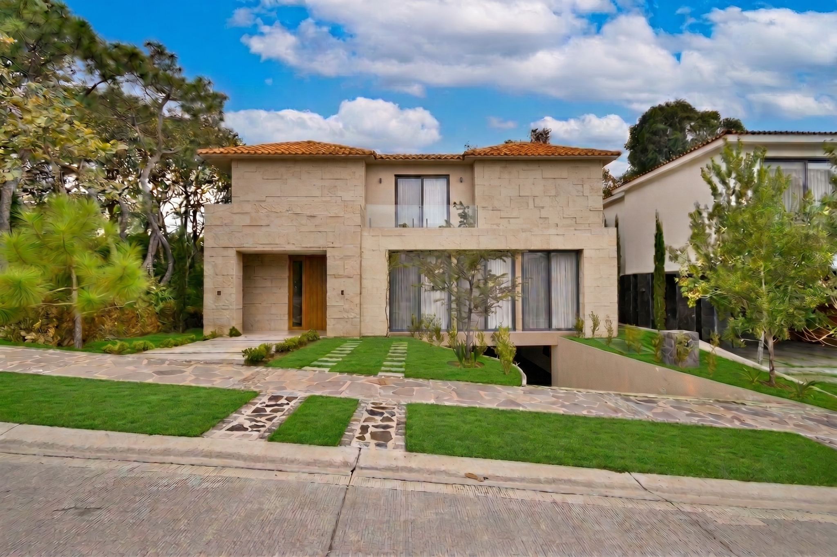
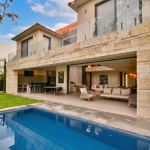
This residence offers 635 m² of construction thoughtfully distributed across a 498.5 m² lot. From its façade clad in Blanco Galarza stone to its covered six-car garage, every detail has been carefully designed to impress.
Ground Floor
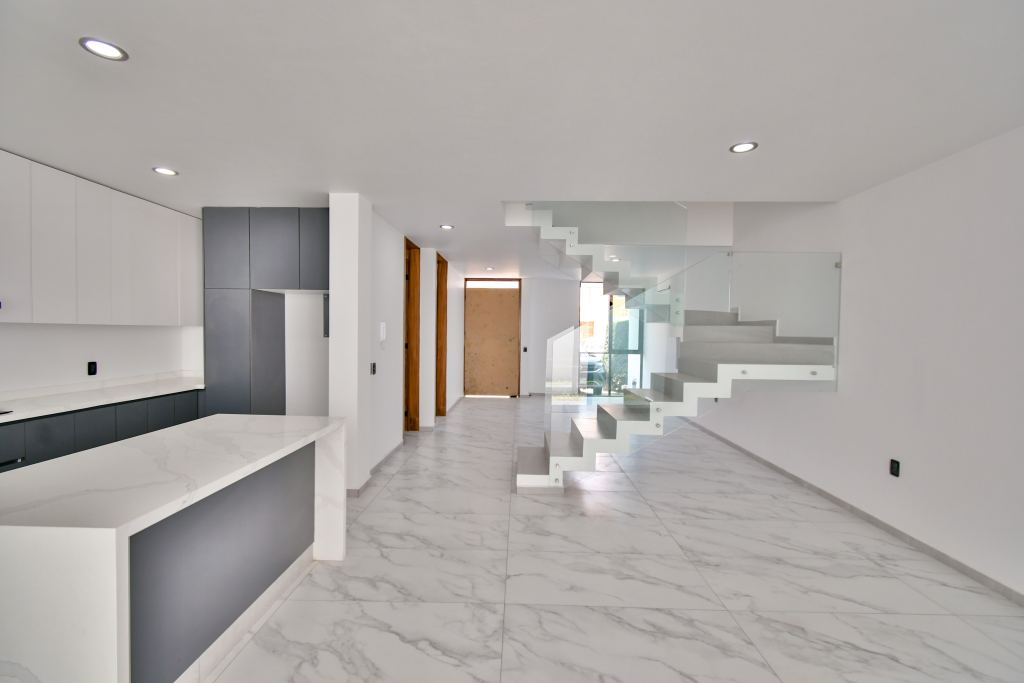
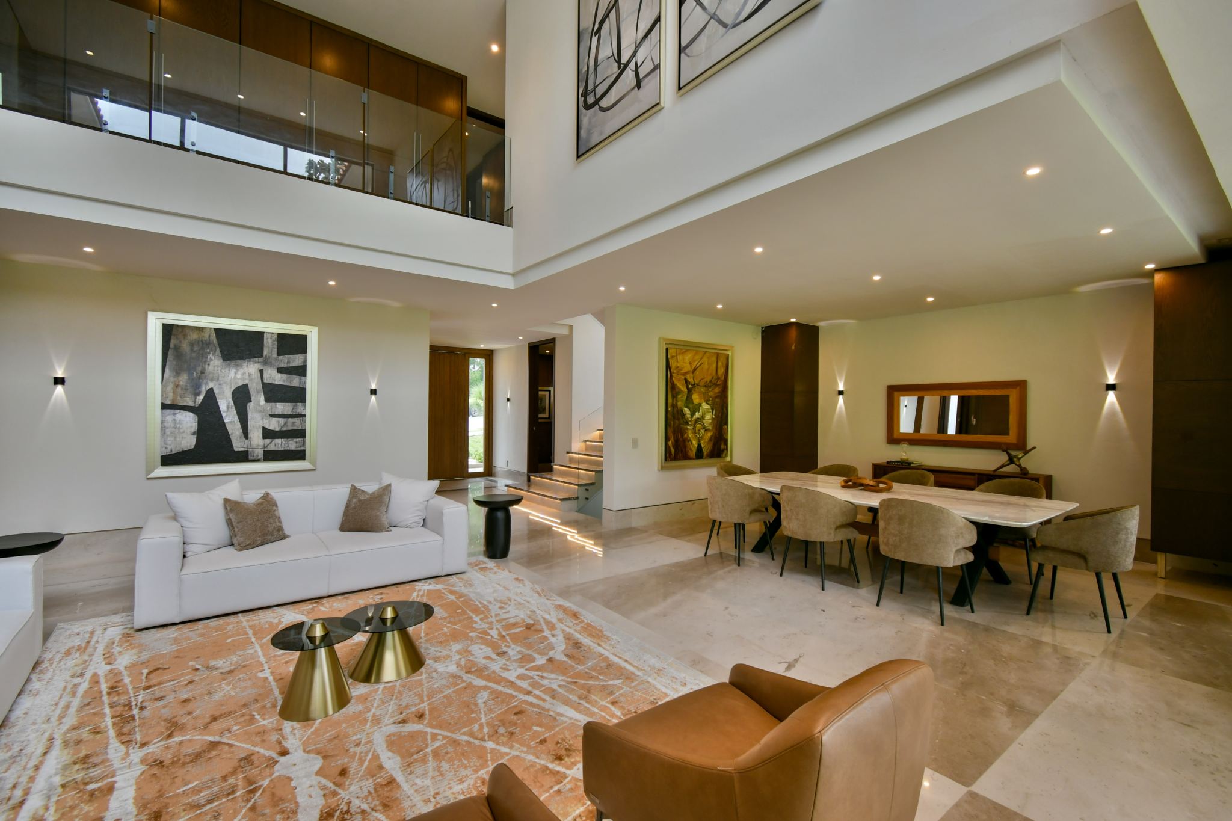
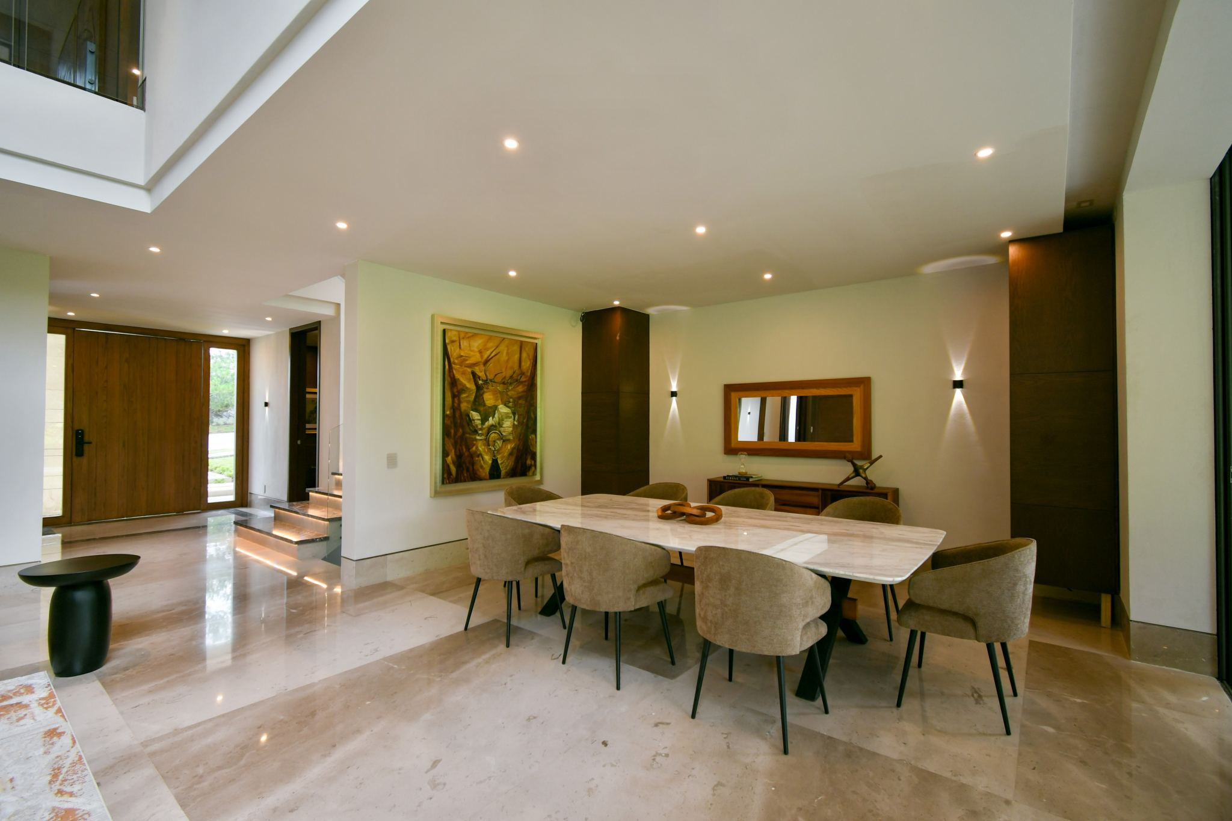
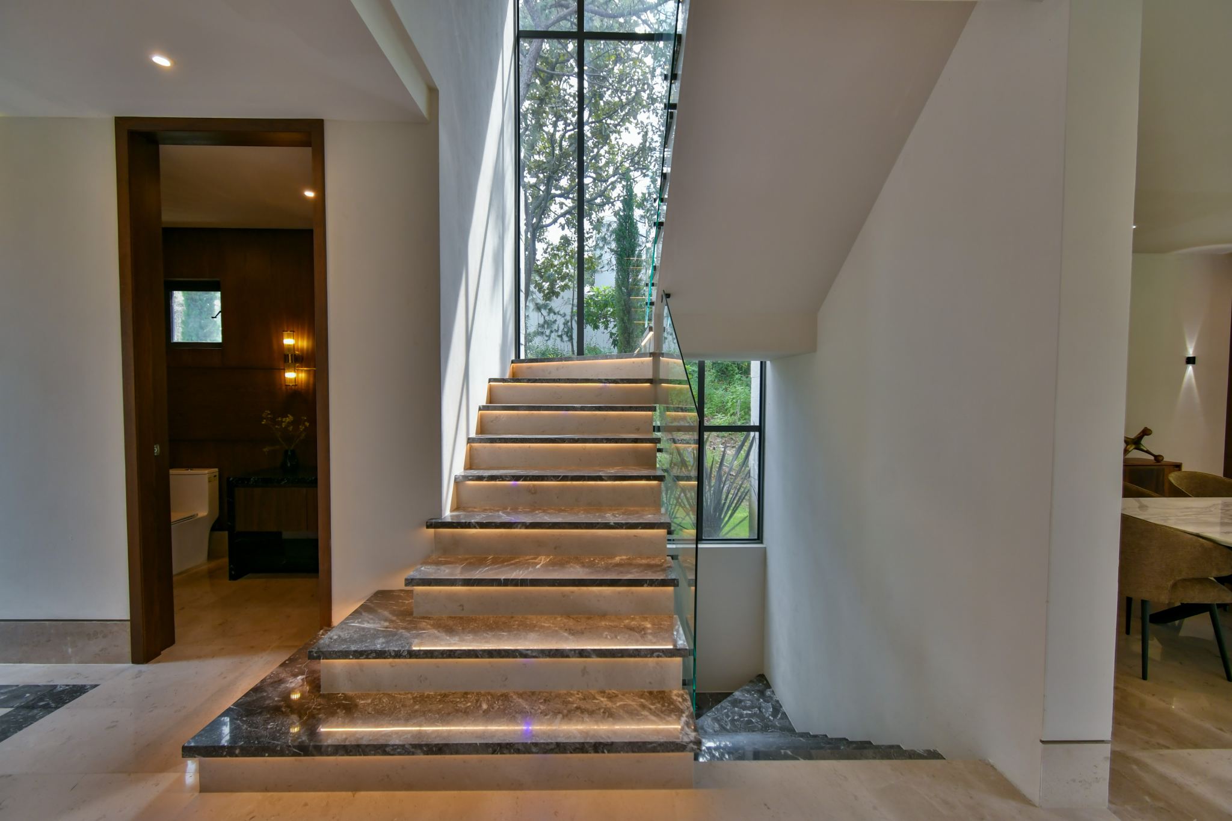
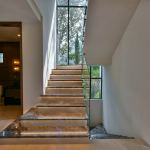
The main entrance welcomes you with a high-security Yale smart lock and an elegant staircase enhanced by integrated LED lighting.
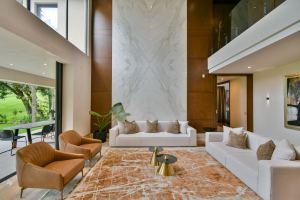
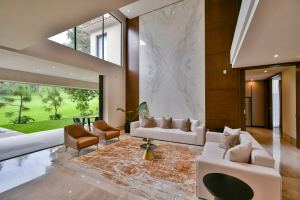
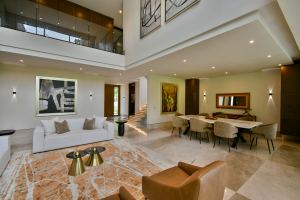
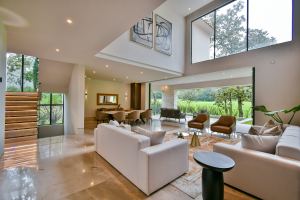
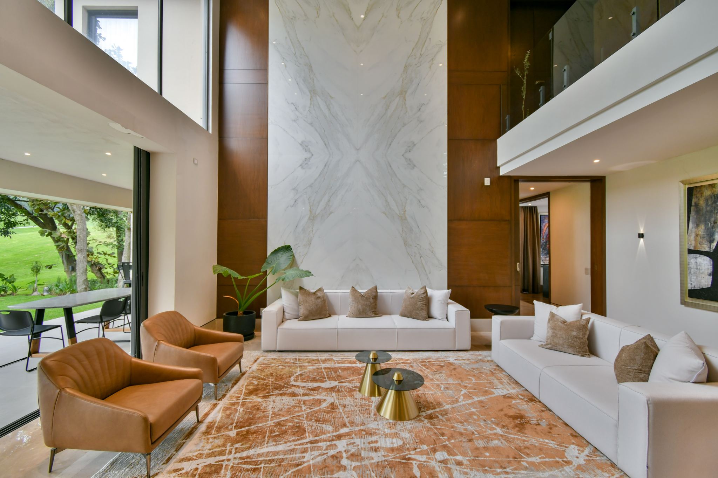
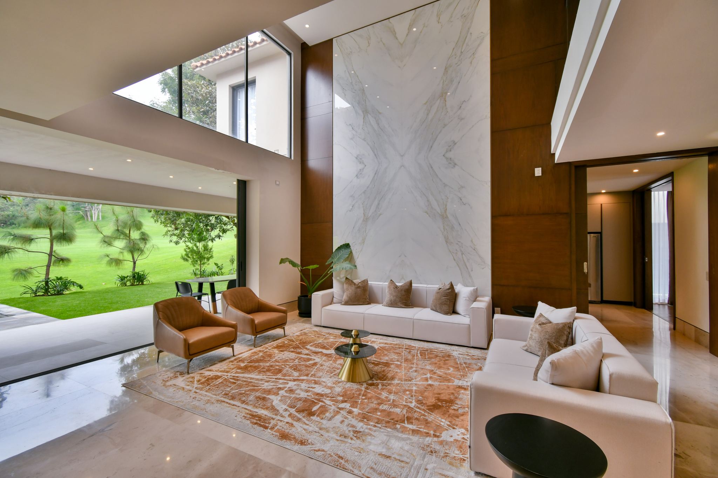
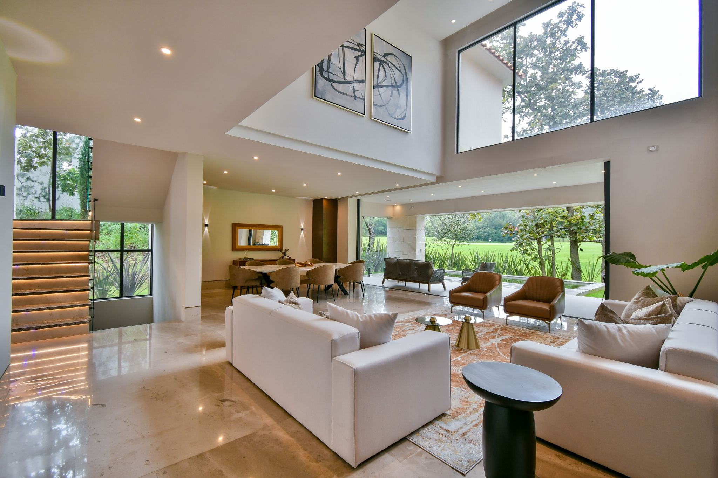
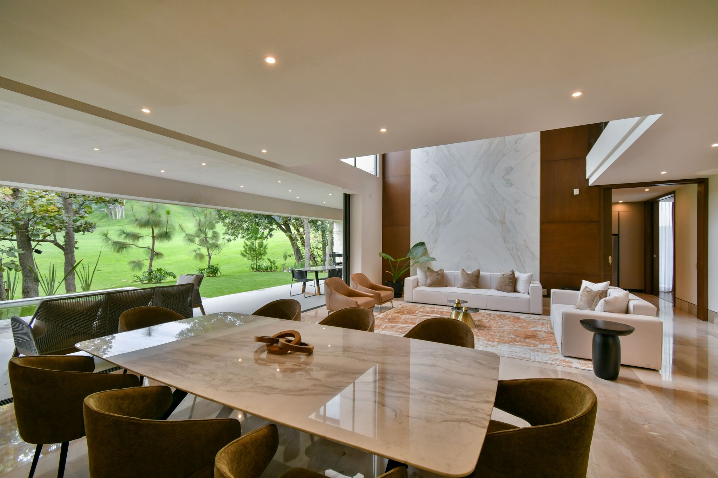
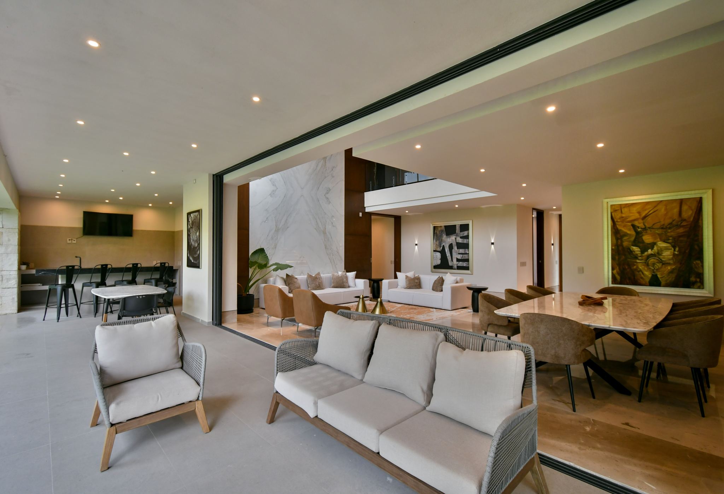
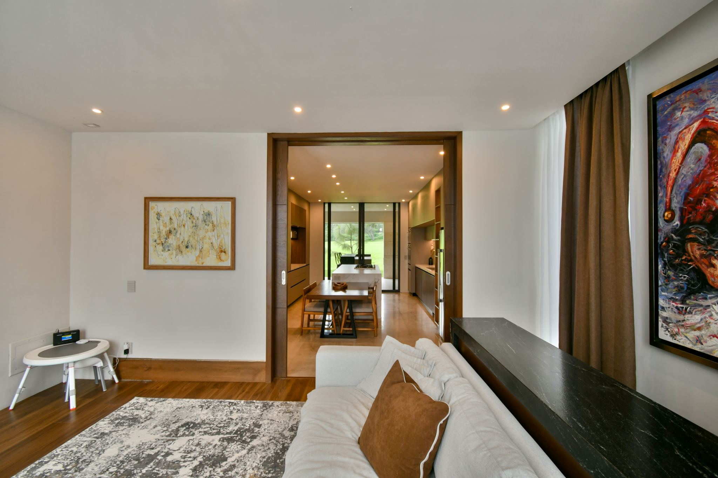
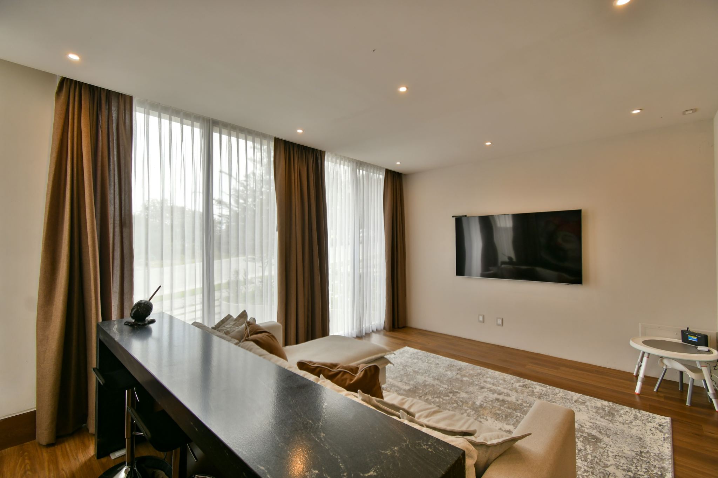
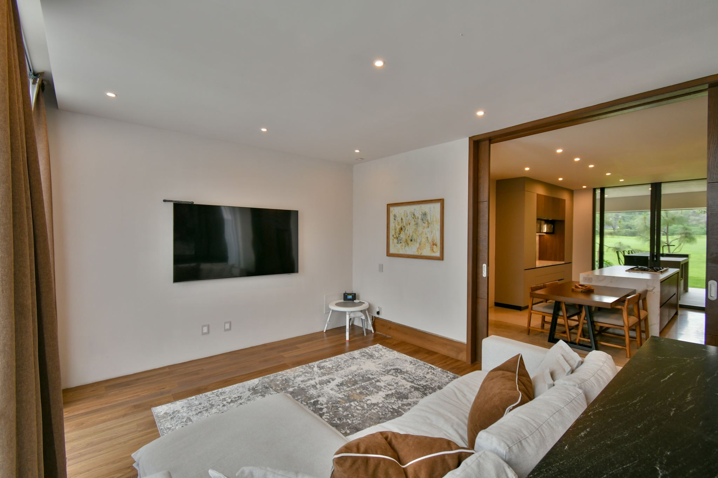
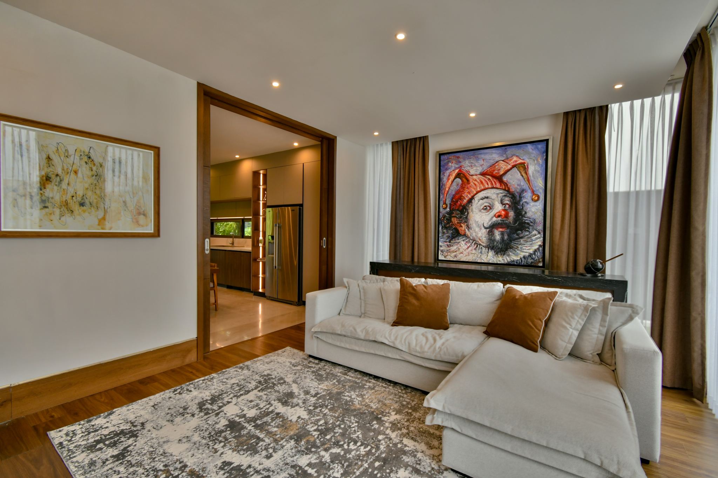
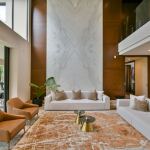
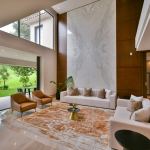
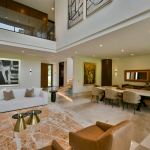
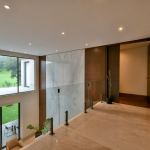
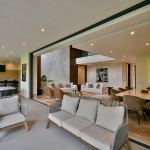
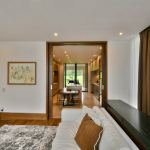
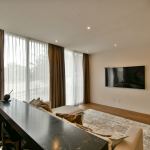
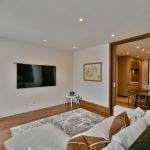
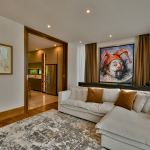
Social Area: A double-height living room featuring a striking technological stone accent wall, framed by refined oak wood details—the premium material used throughout the home's custom millwork.
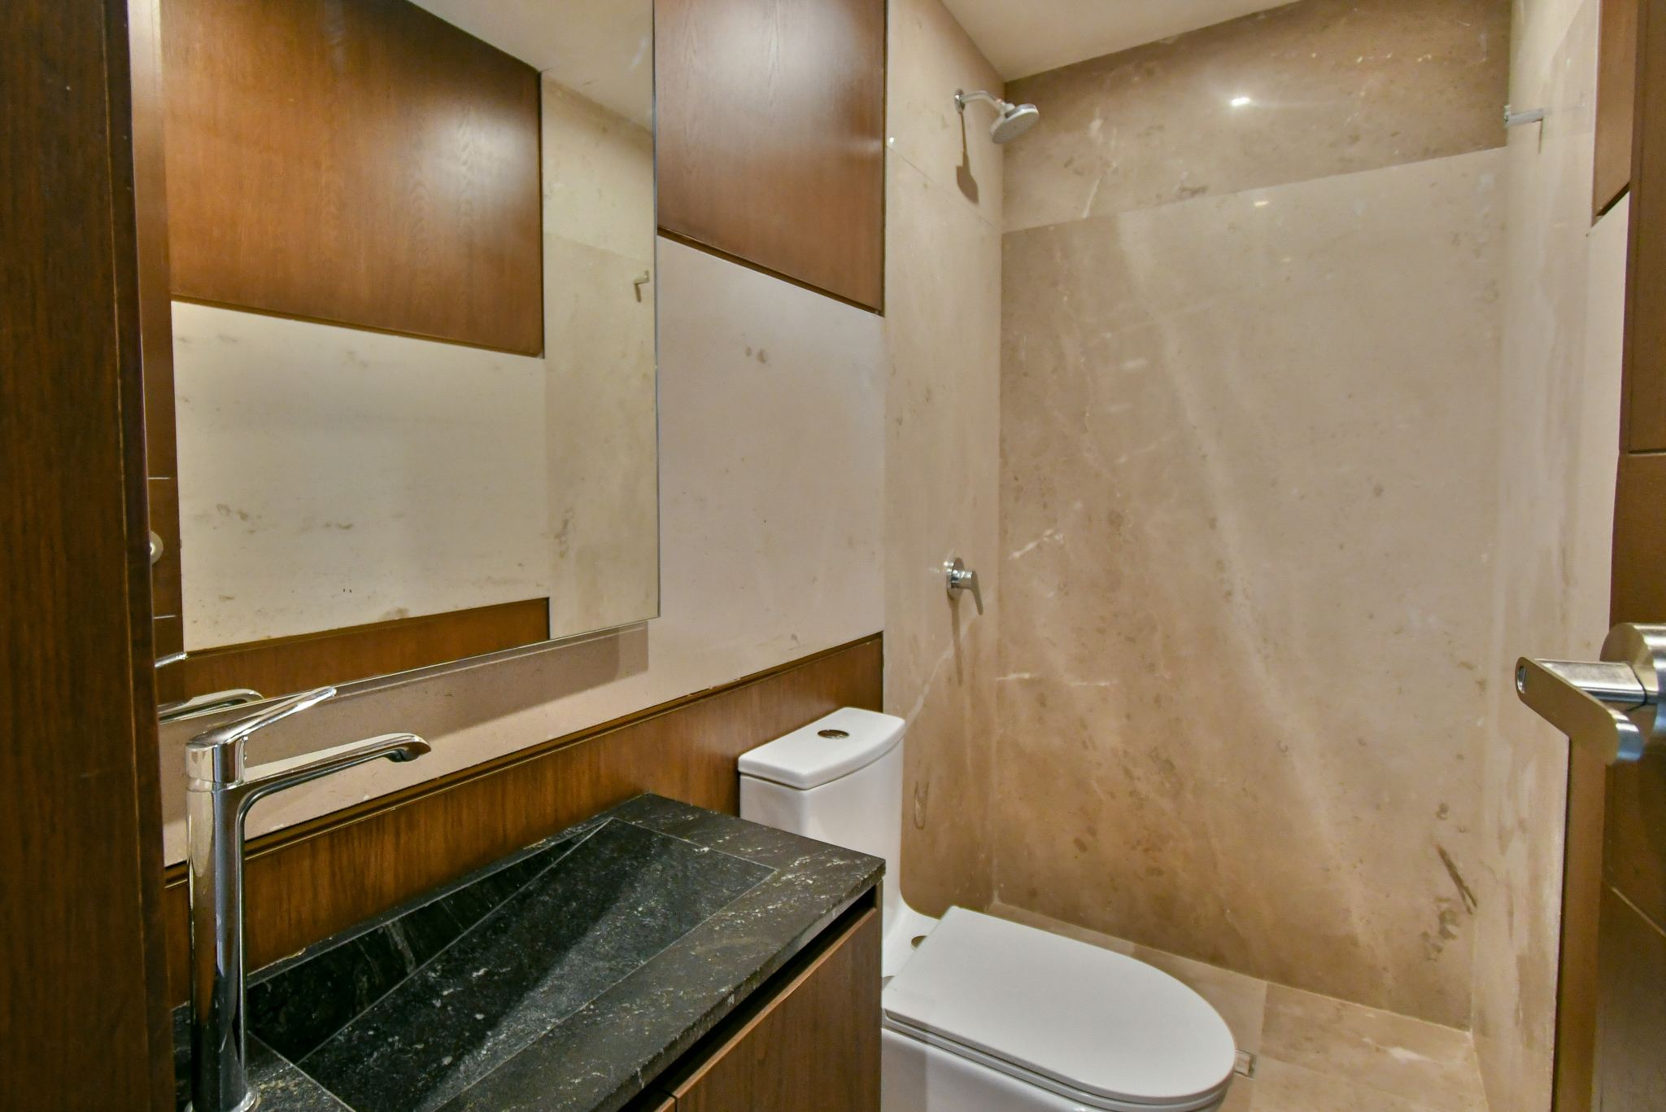
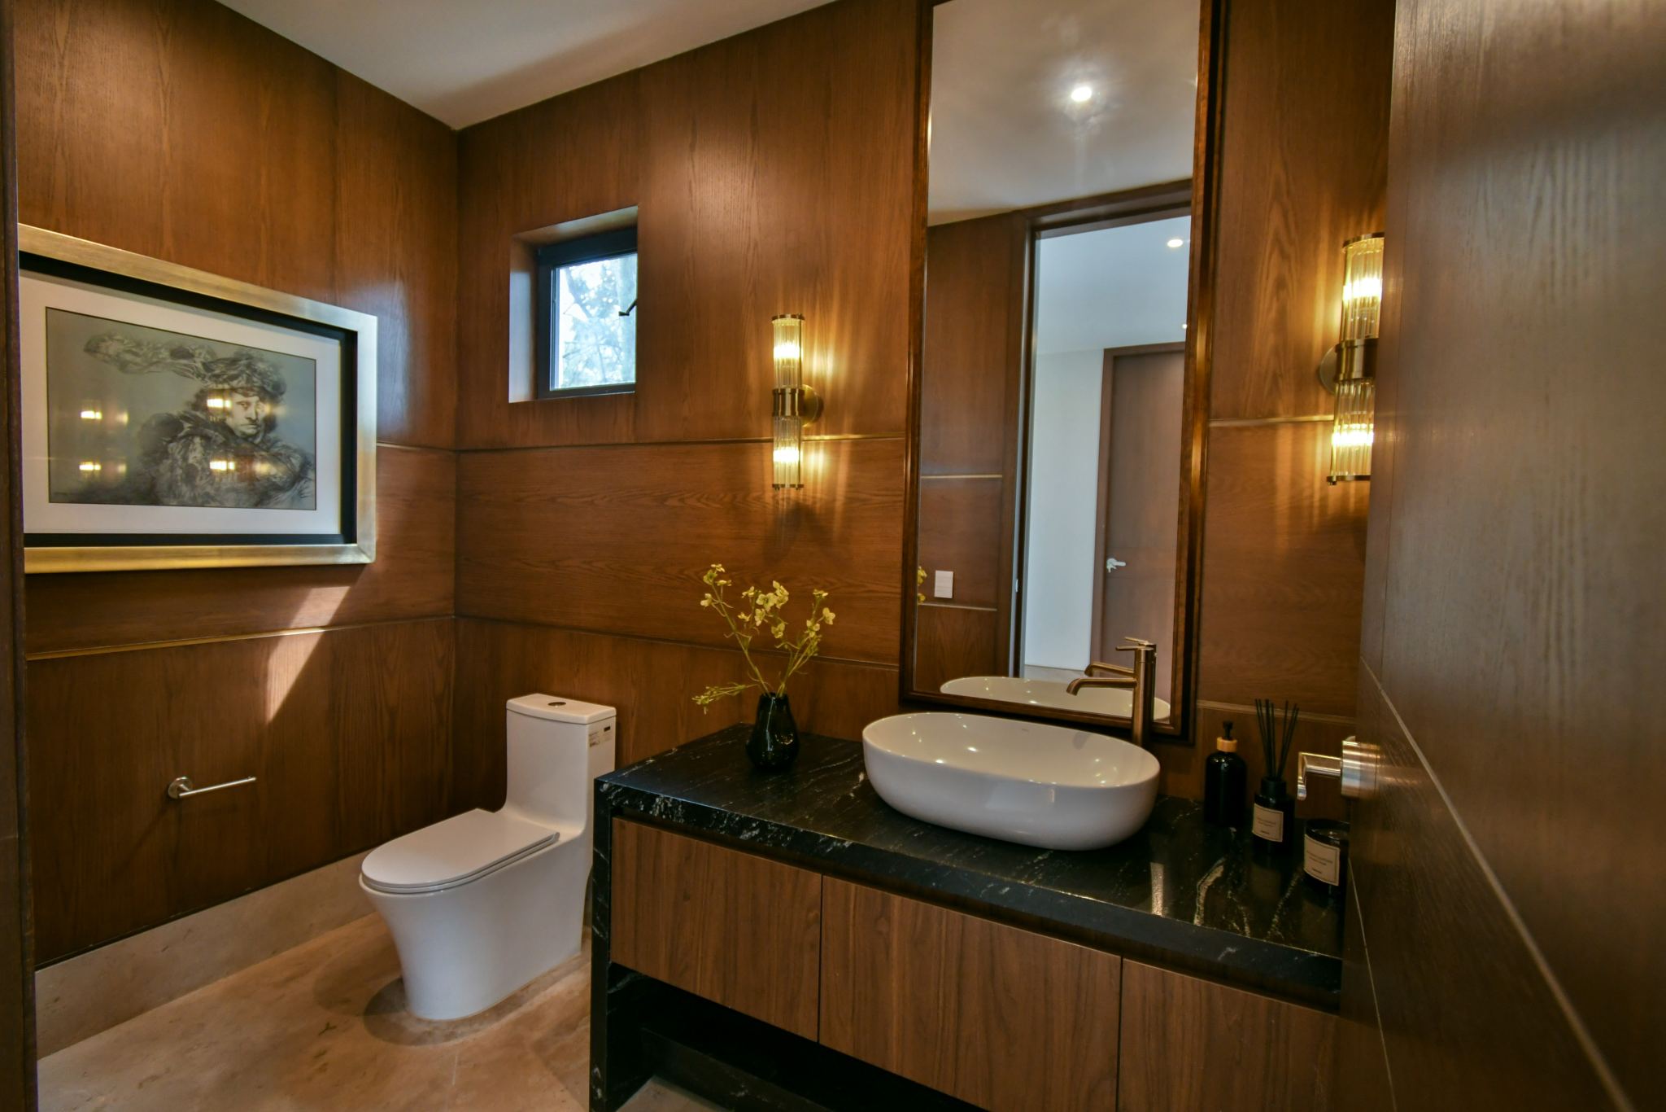
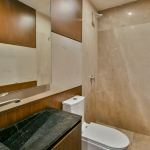
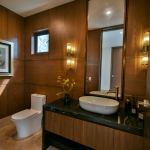
This level also includes a comfortable bedroom with a closet and a guest half bathroom.
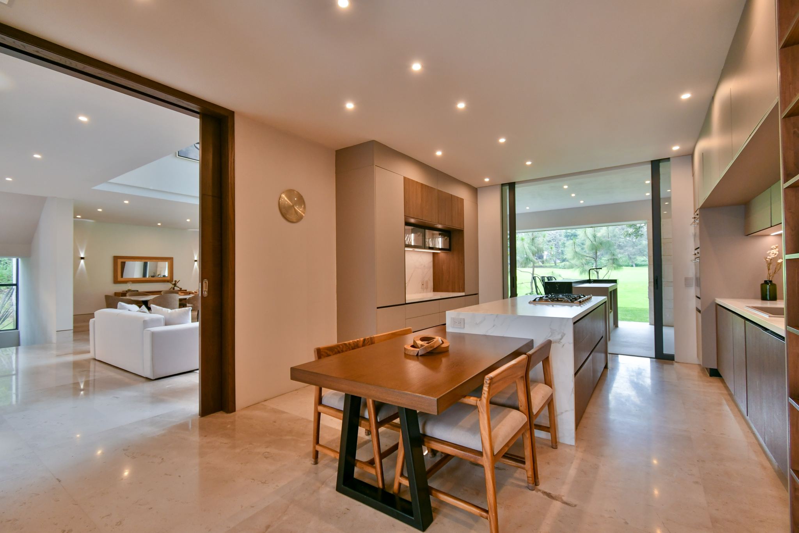
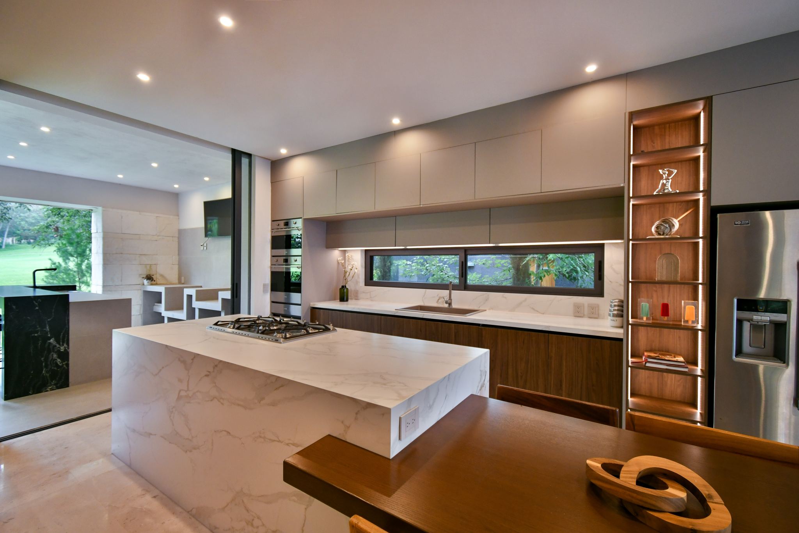
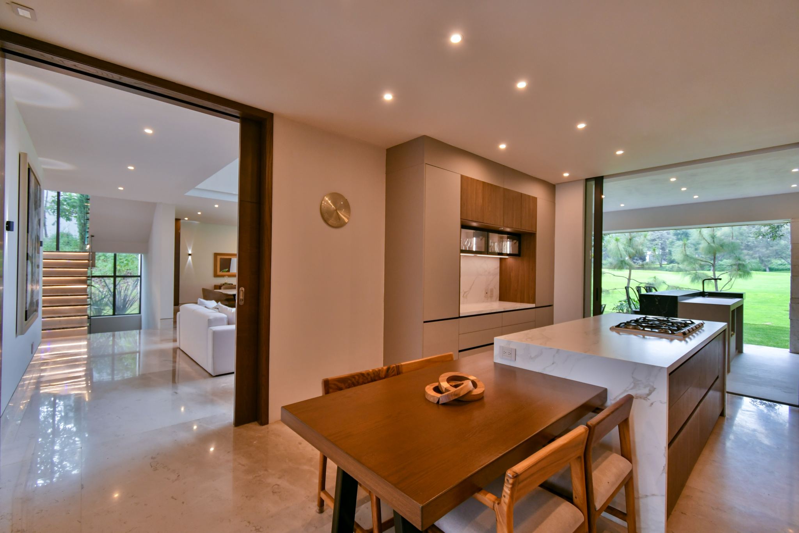
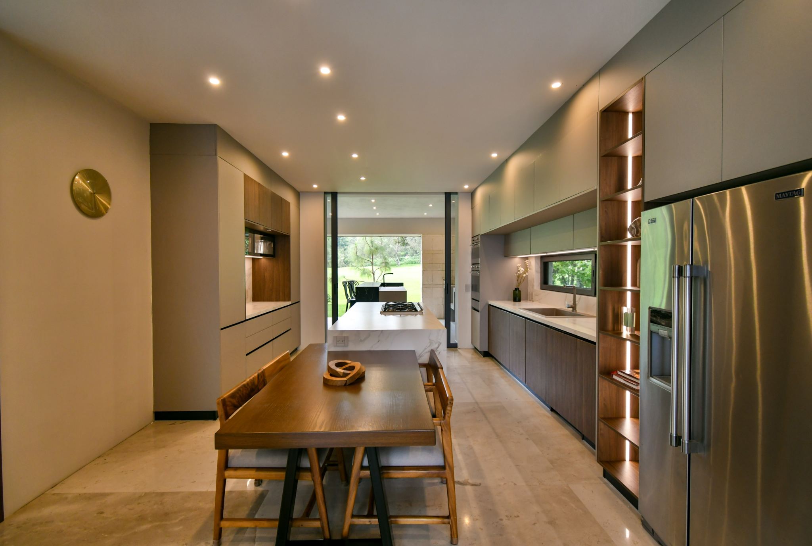
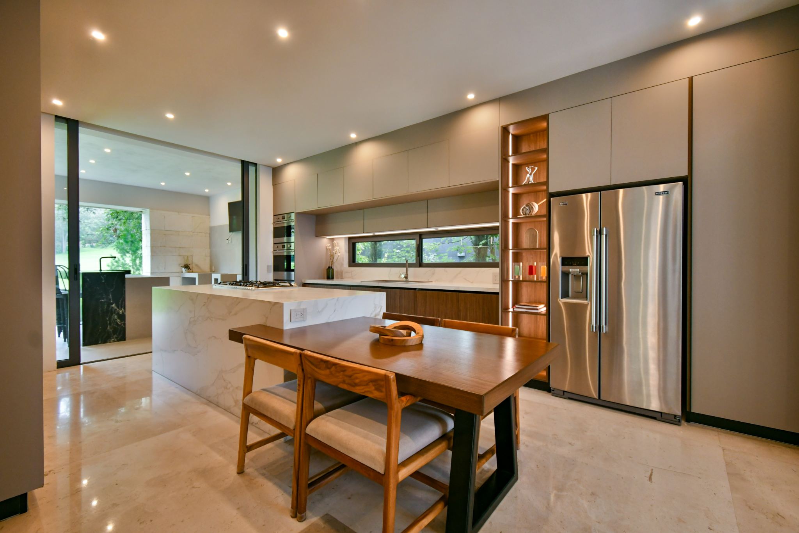
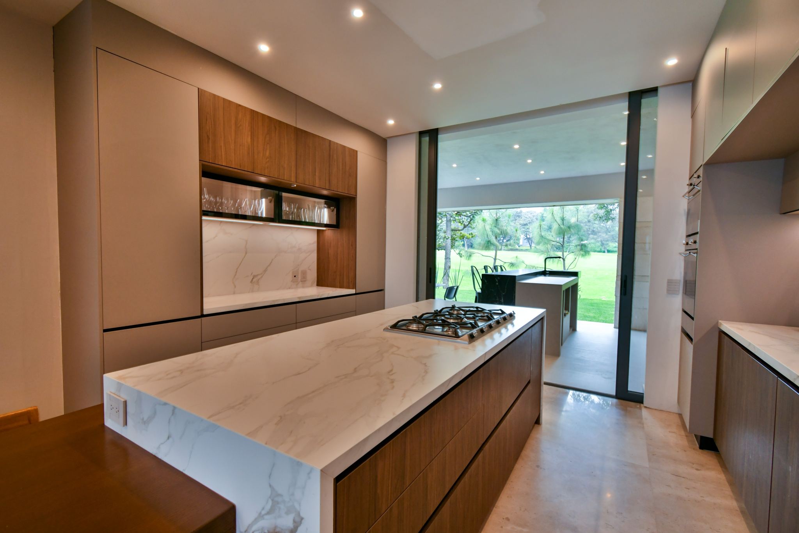
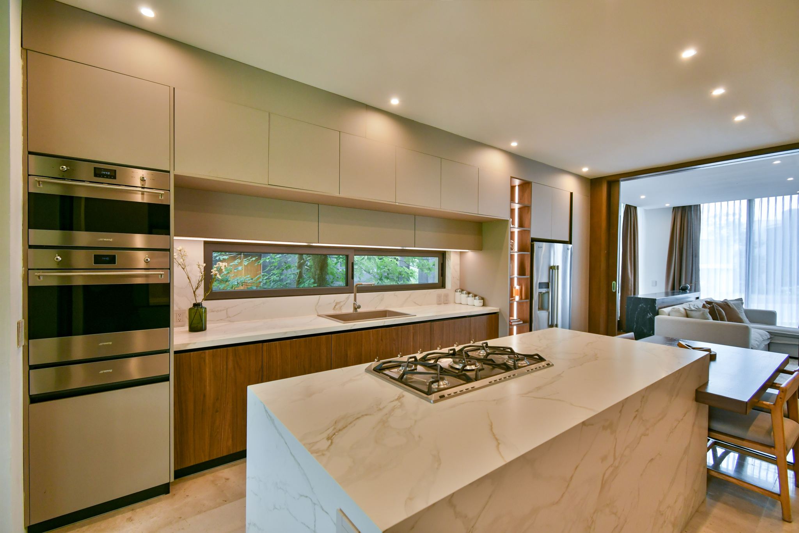
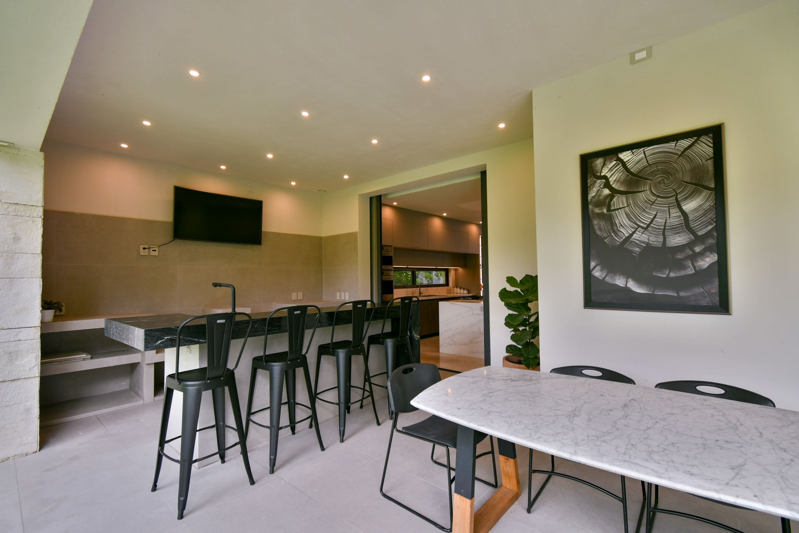
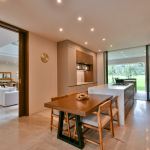
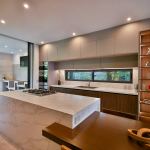
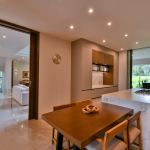
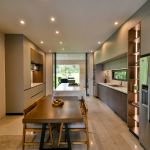
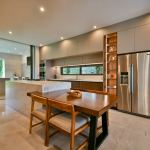
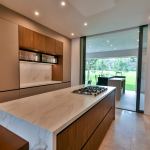
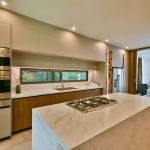
High-End Gourmet Kitchen: Fully equipped with appliances by the Italian brand Smeg, including a microwave, conventional oven, dishwasher, and cooktop. The kitchen features European Blum soft-close hardware, Dektoncountertops, a Spanish ultra-compact surface, and warm accent lighting with motion sensors in key areas. It seamlessly connects to a family room with a bar.
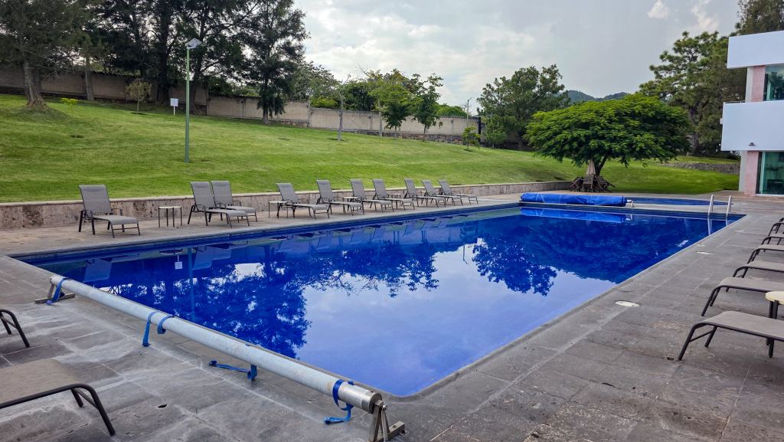
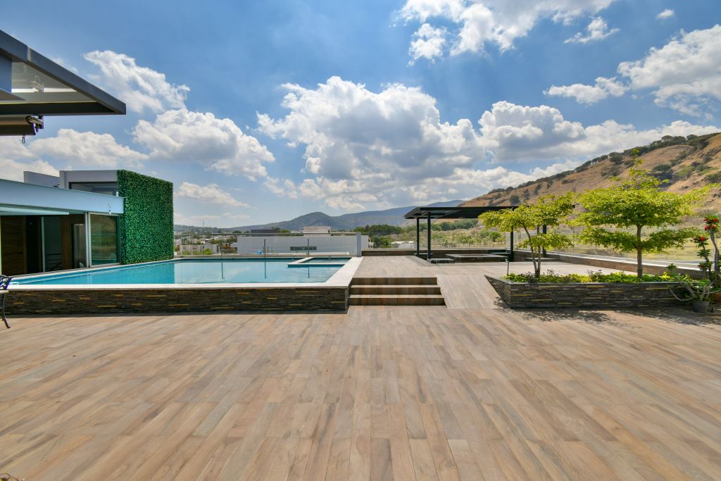
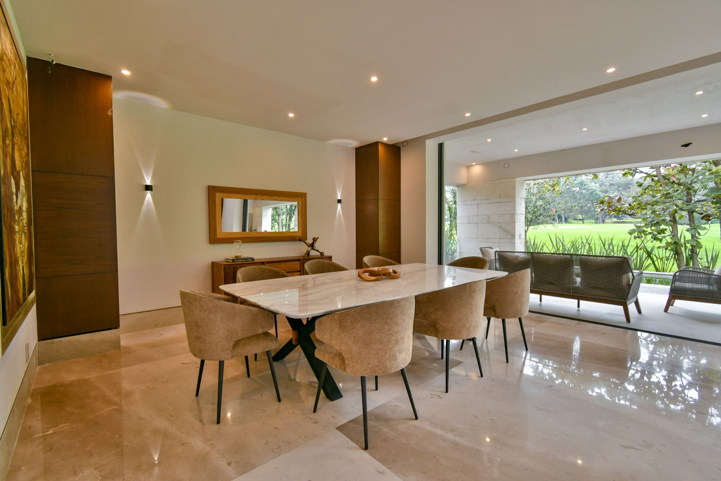
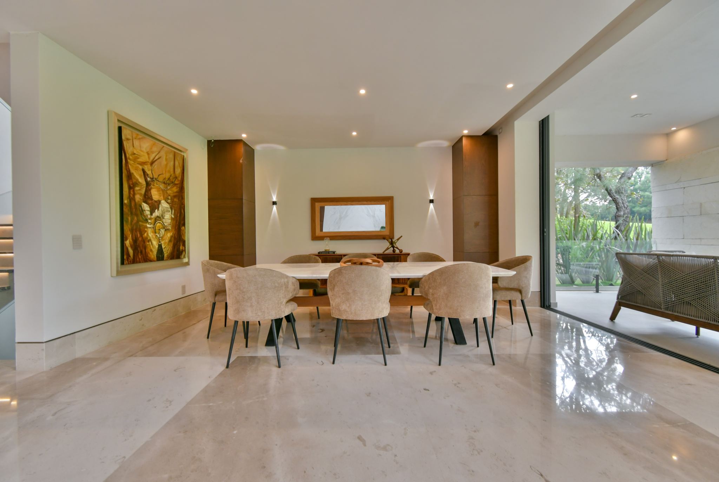
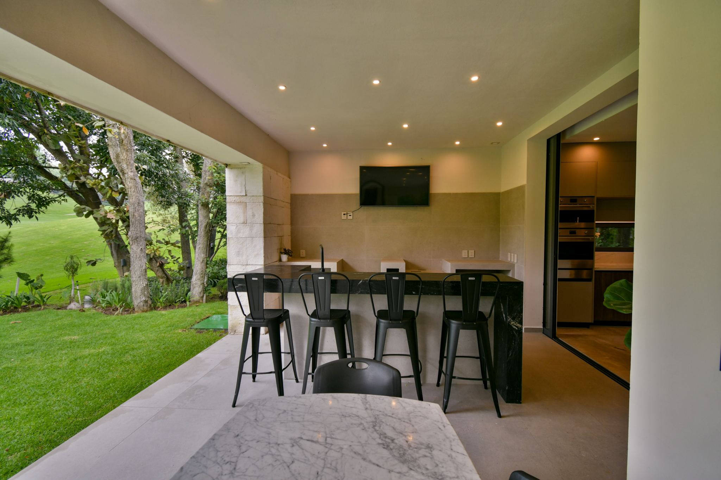
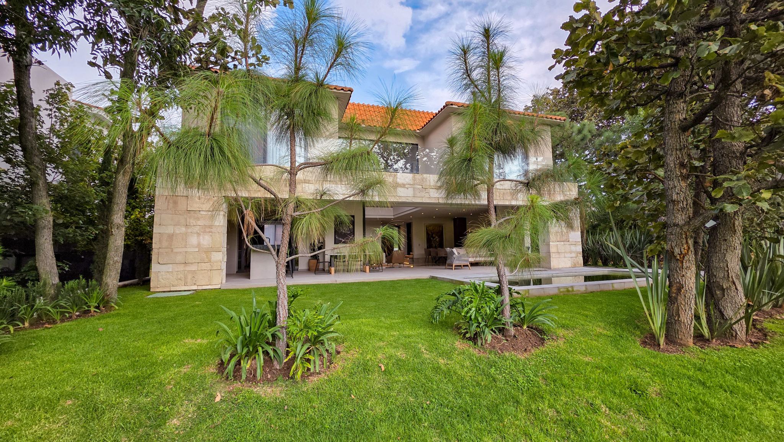
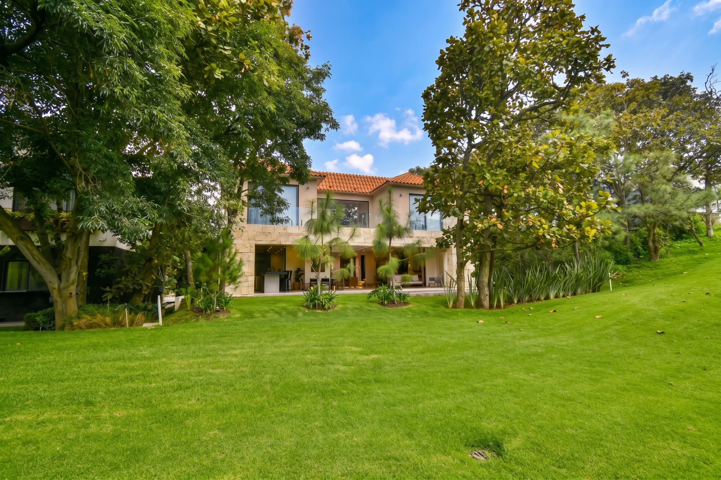
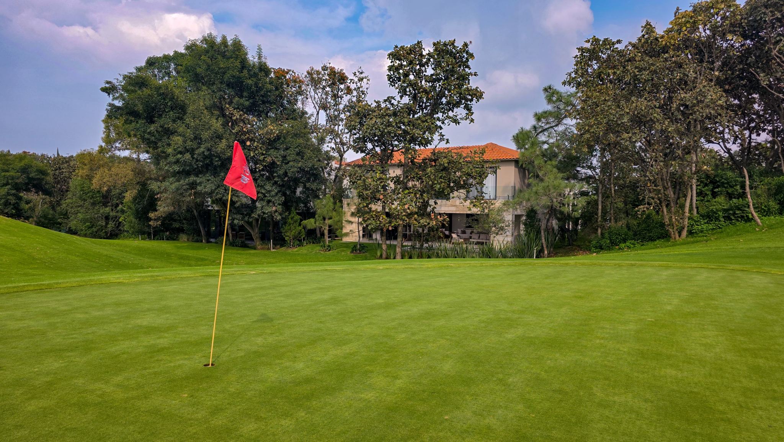
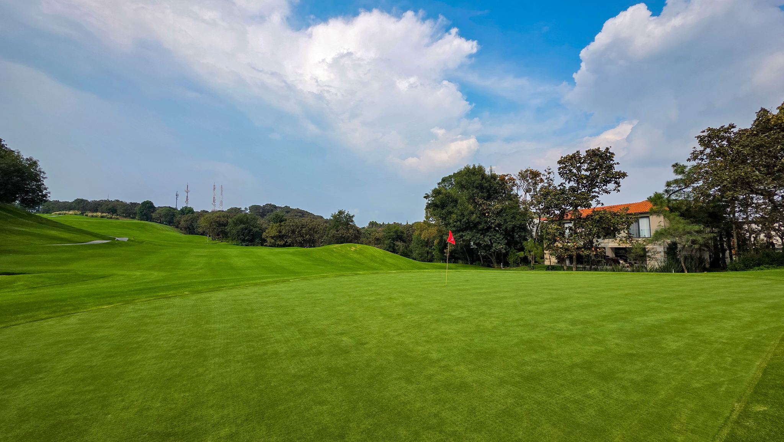
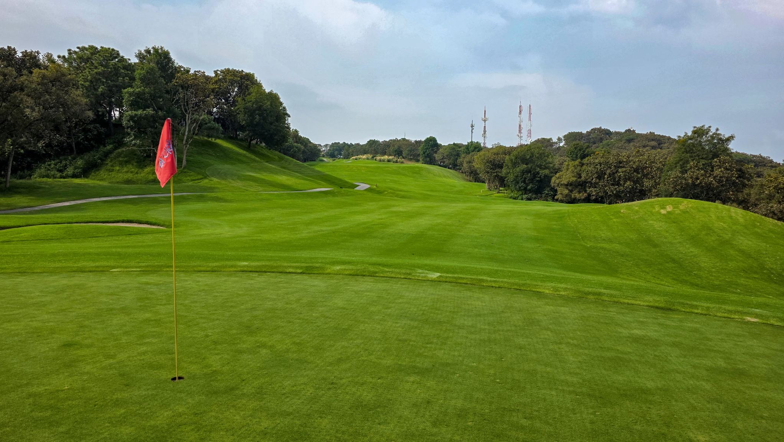
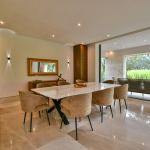
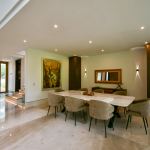
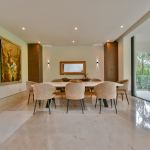
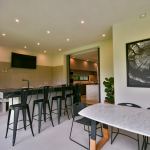
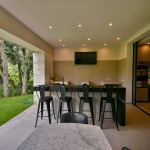
The dining room flows naturally into the outdoor entertaining areas, including a terrace with a granite bar and a private heated swimming pool, all with direct views of the golf course.
Upper Floor
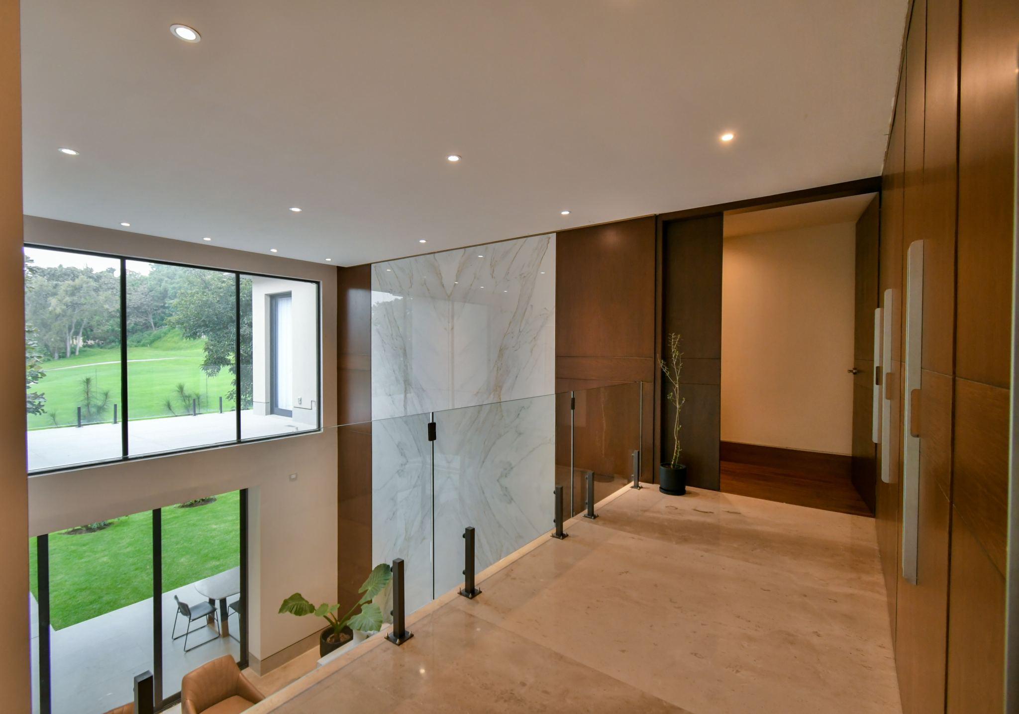
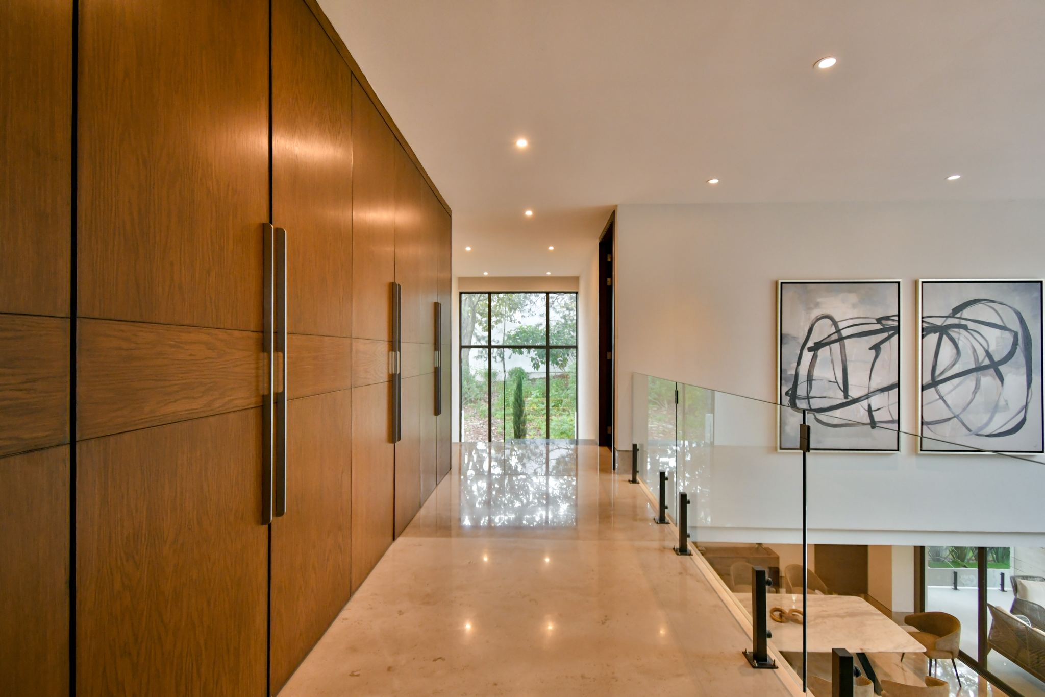
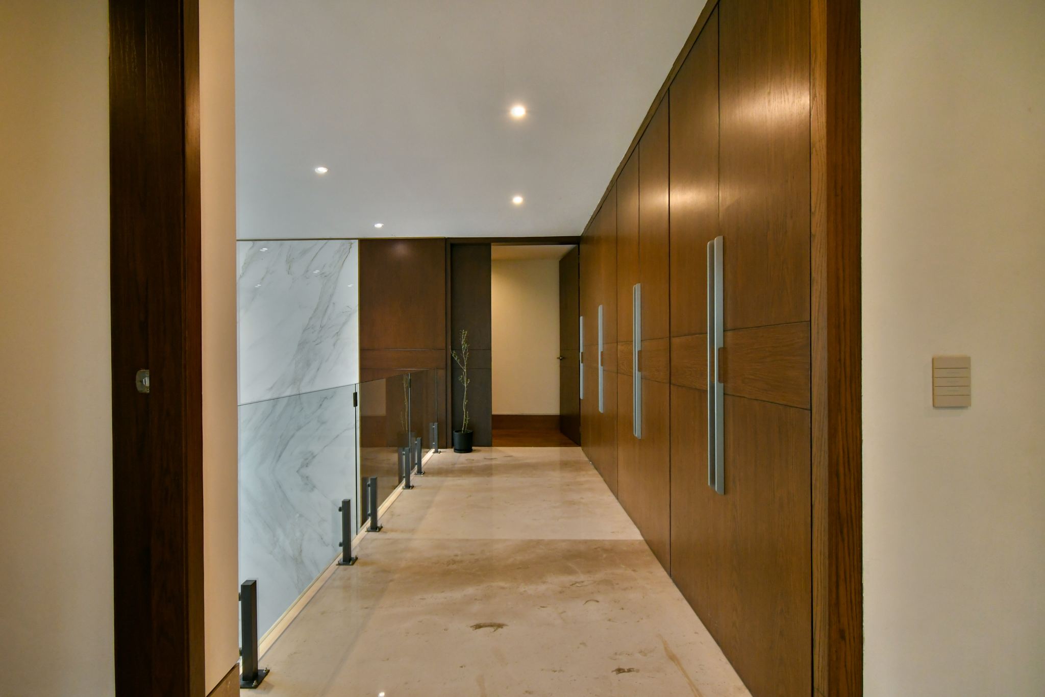
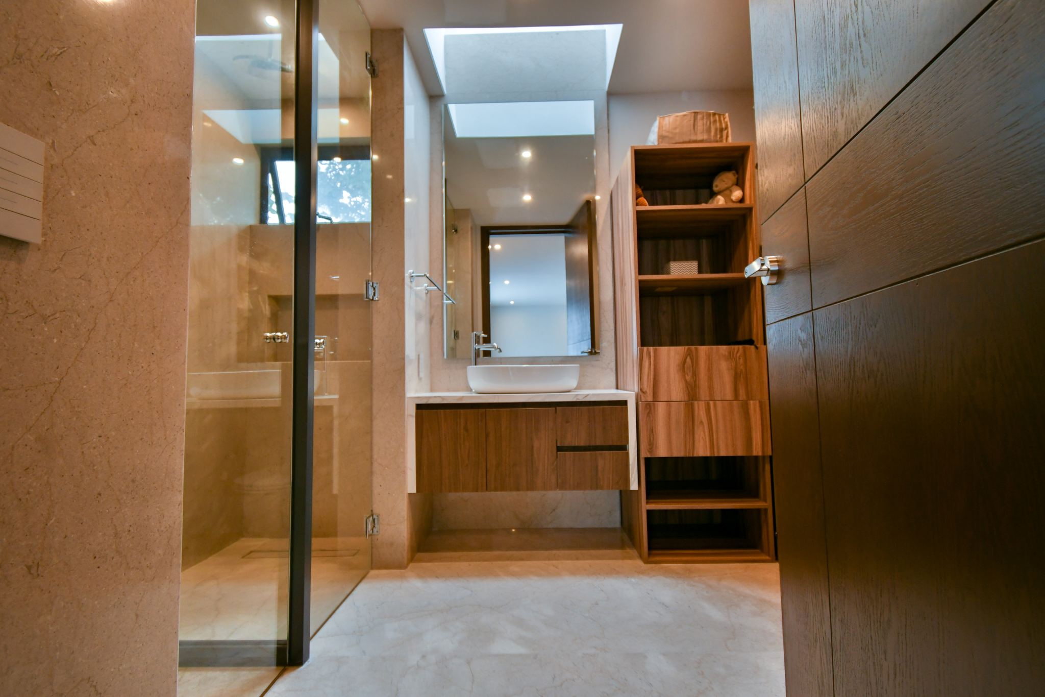
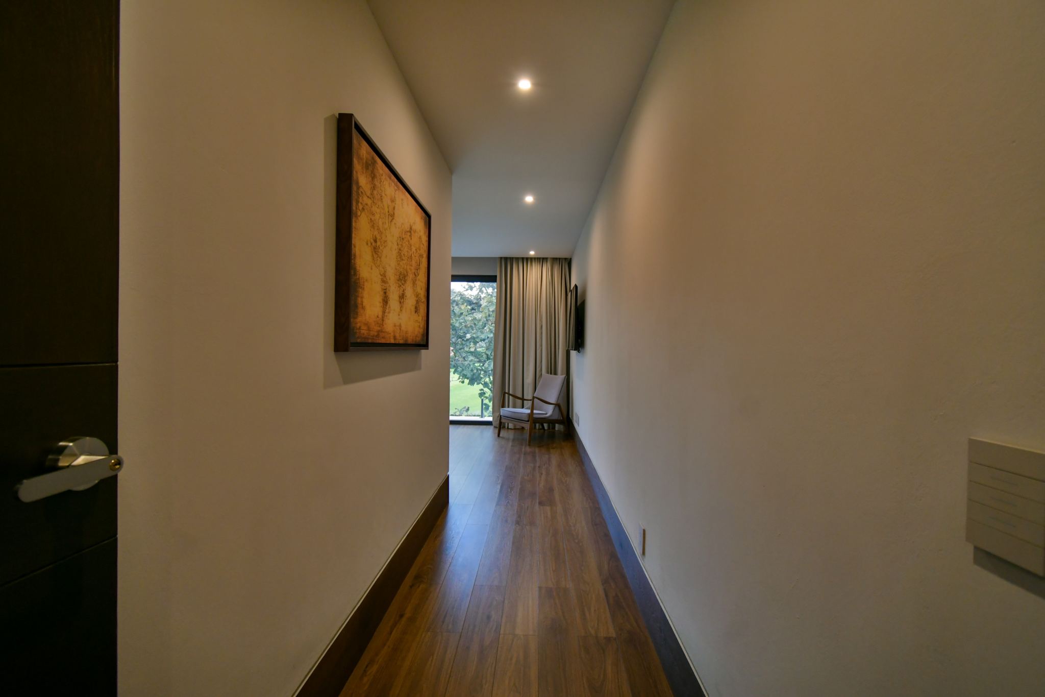
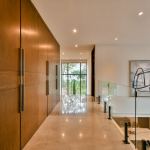
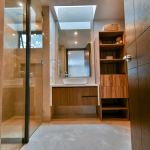
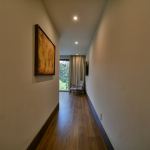
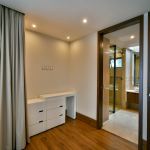
The integrated LED-lit staircase leads to the private quarters, where a central hallway features a built-in linen cabinet and utility sink. Strategically placed skylights provide abundant natural light throughout the level.
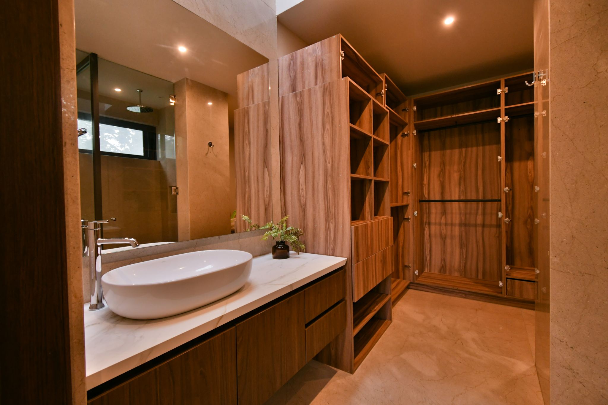
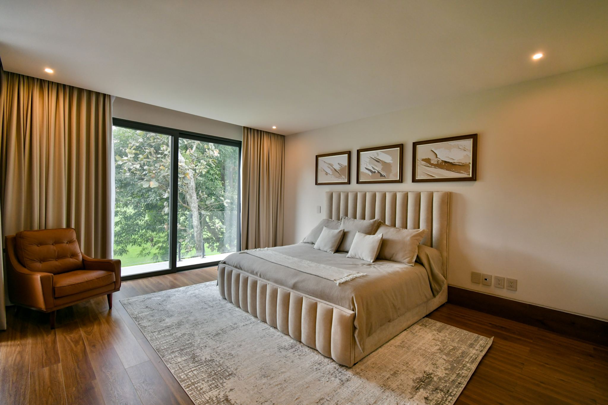
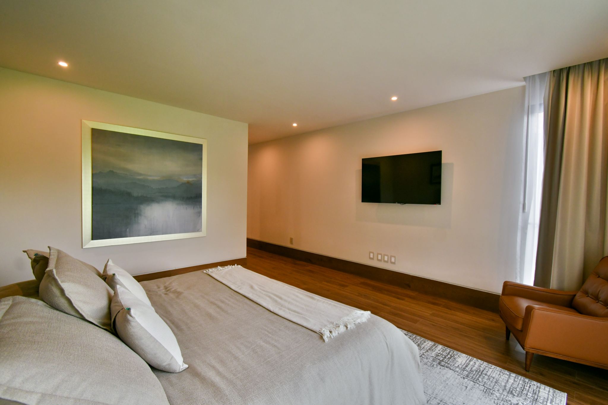
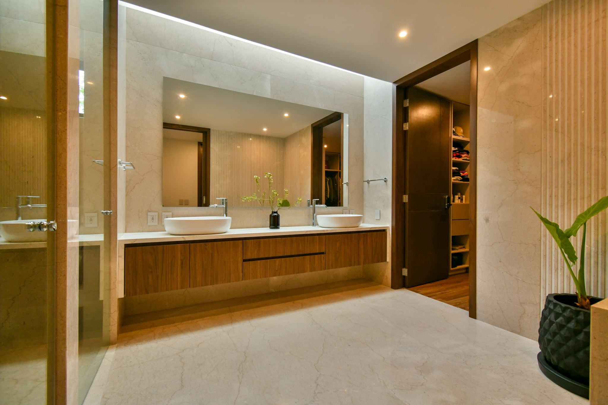
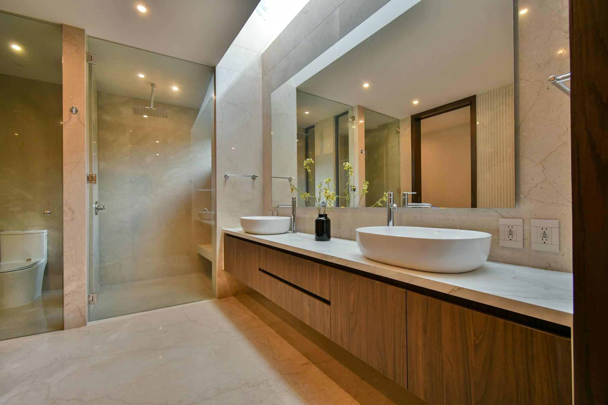
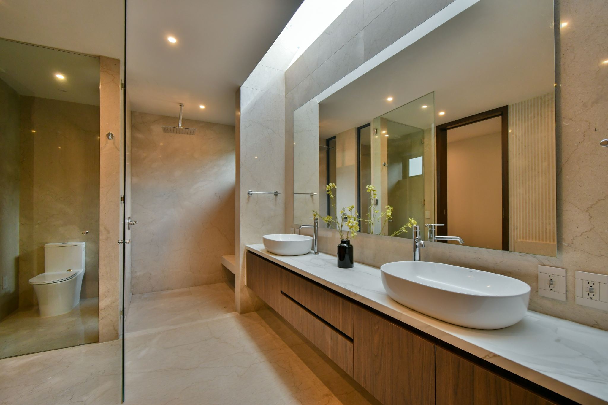
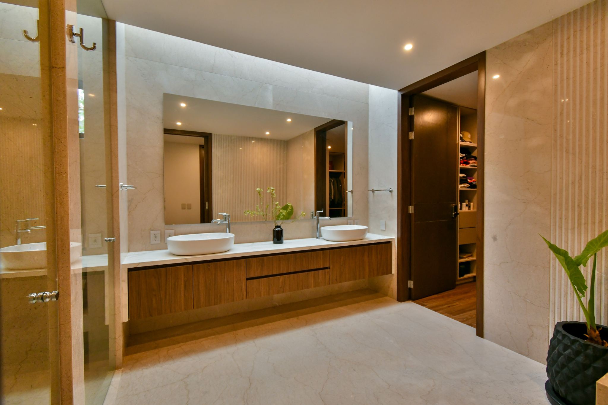
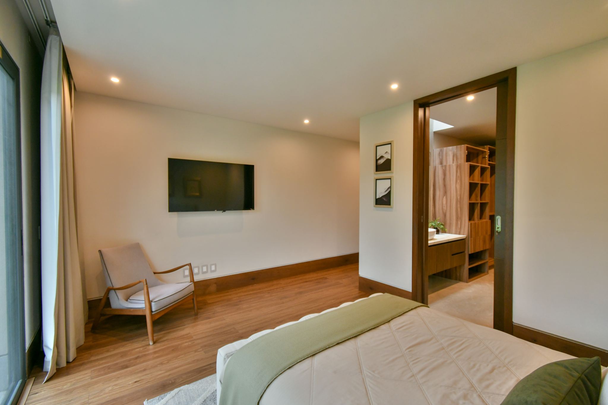
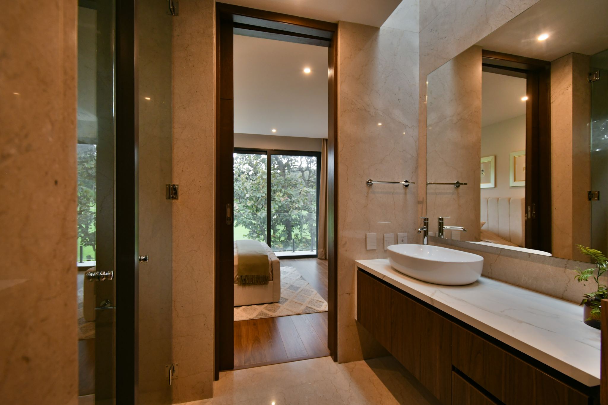
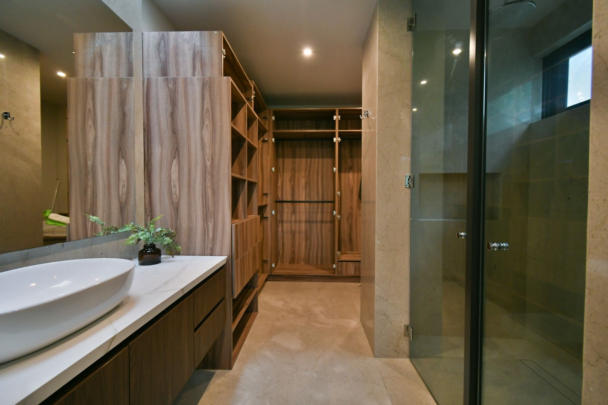
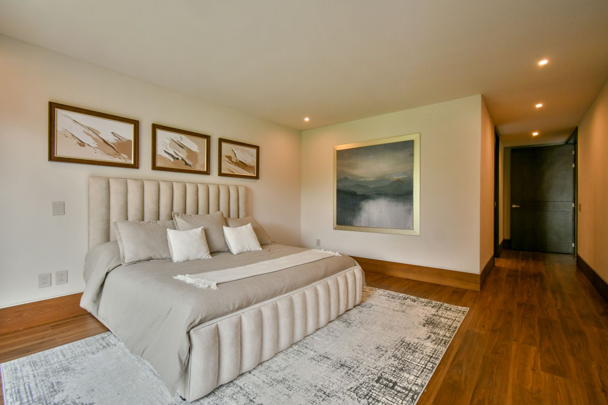
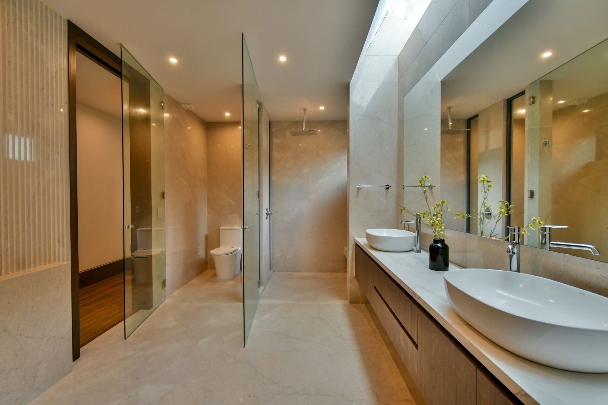
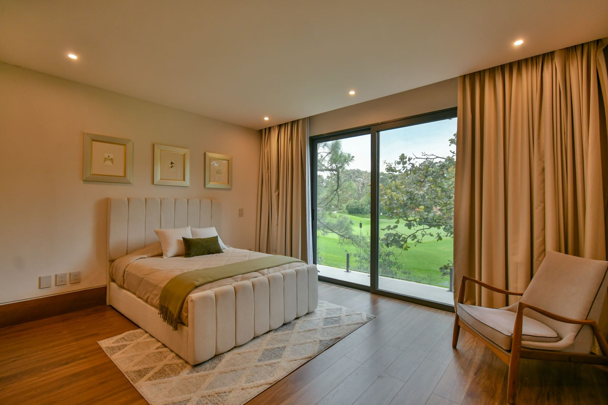
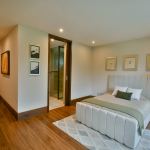
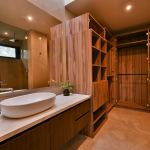
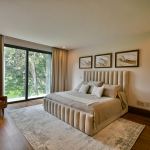
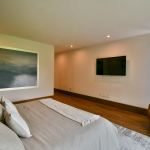
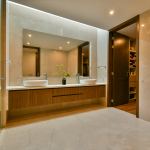
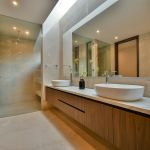
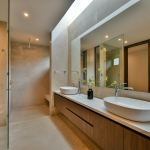
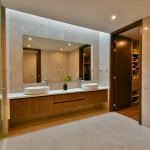
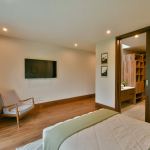
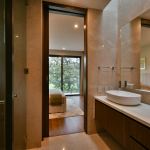
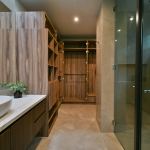
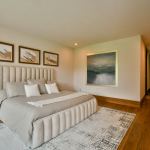
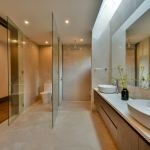
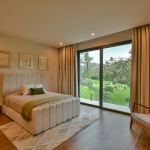
Primary Suite: A sophisticated retreat with panoramic golf course views. It features a luxurious en-suite bathroom with marble wall paneling, a double vanity, and a spacious walk-in closet with automated accent lighting.
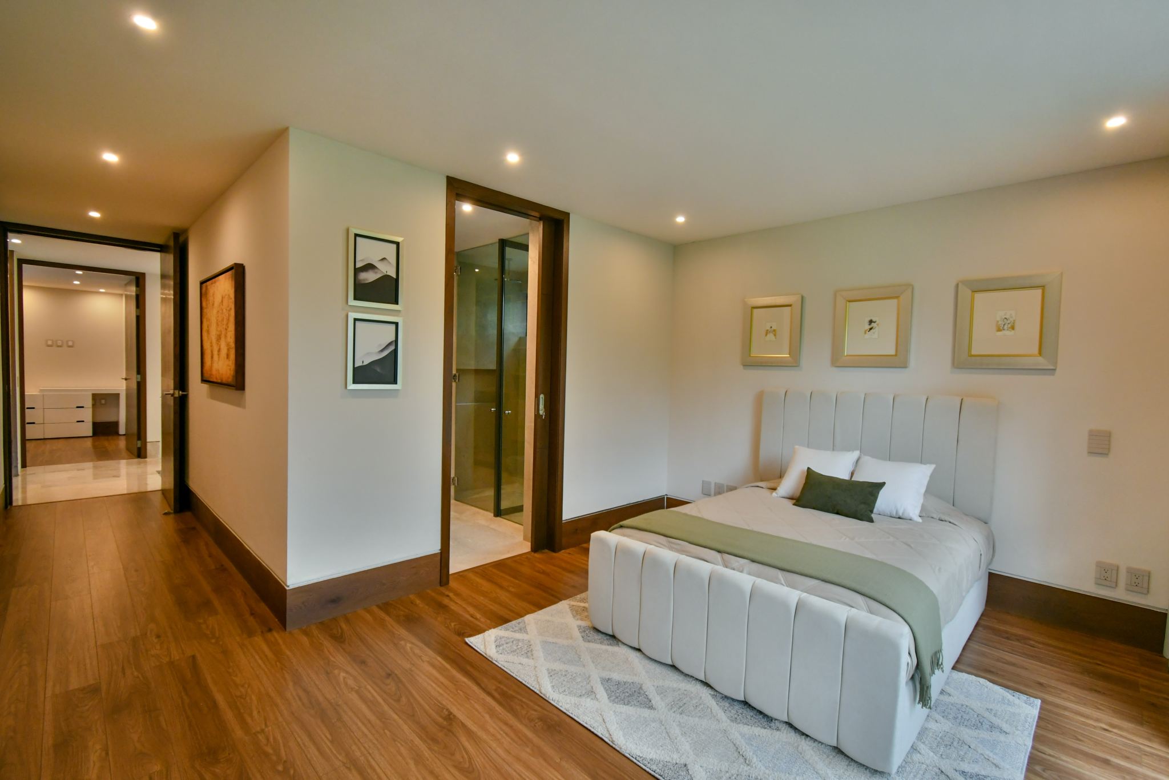
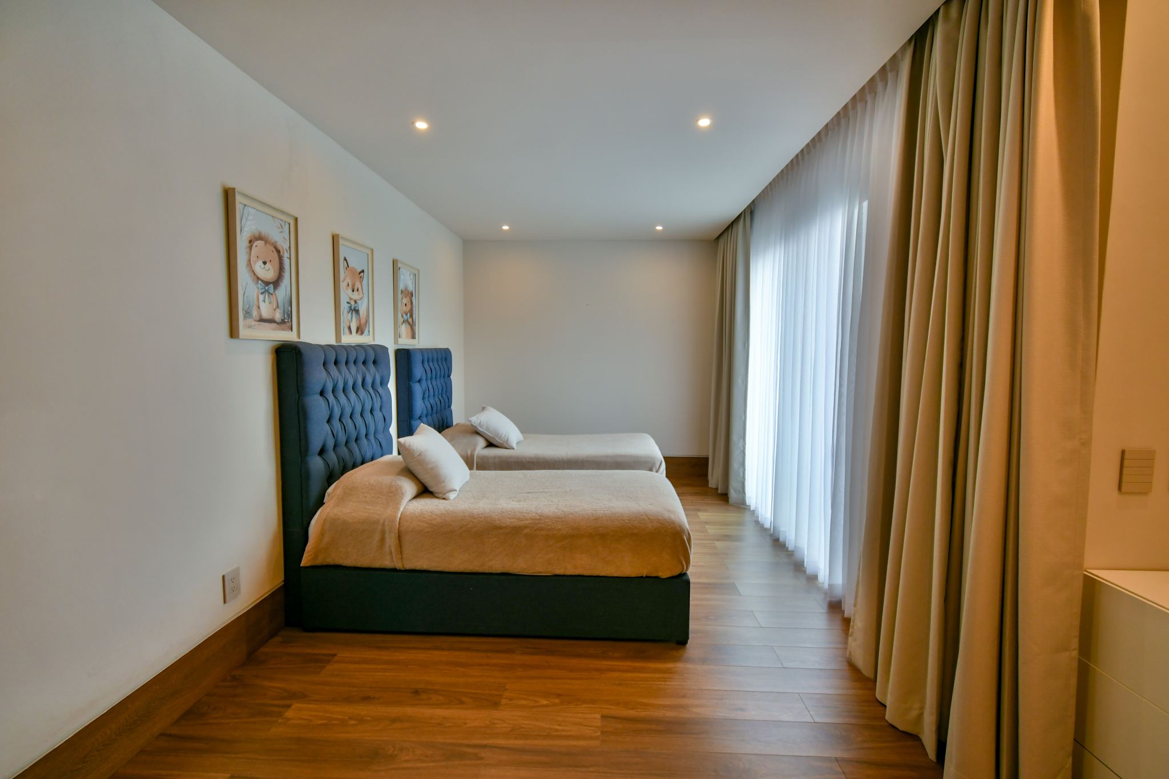
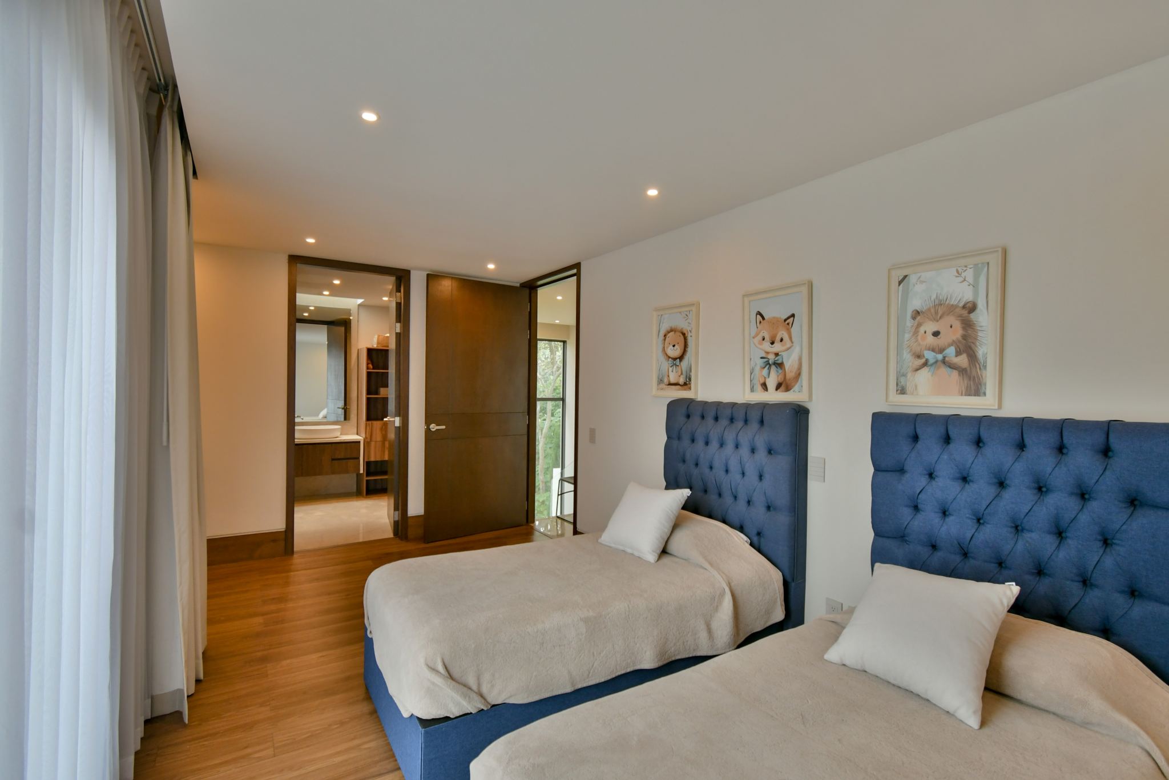
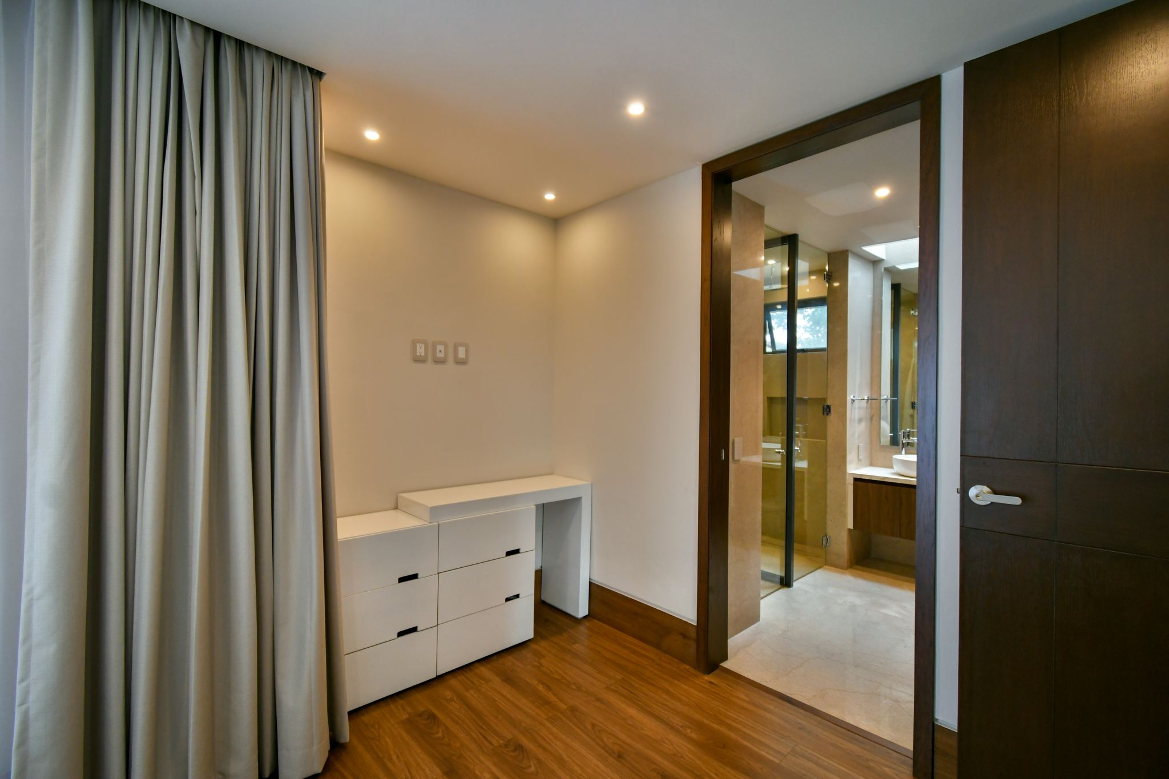
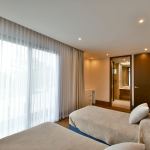
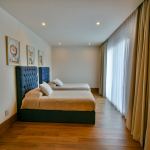
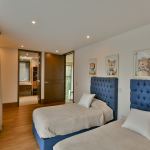
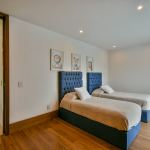
Secondary Bedroom 1: A warm and inviting space with a full bathroom and walk-in closet.
Both of these bedrooms have access to the upper terrace, offering beautiful views of the golf course.
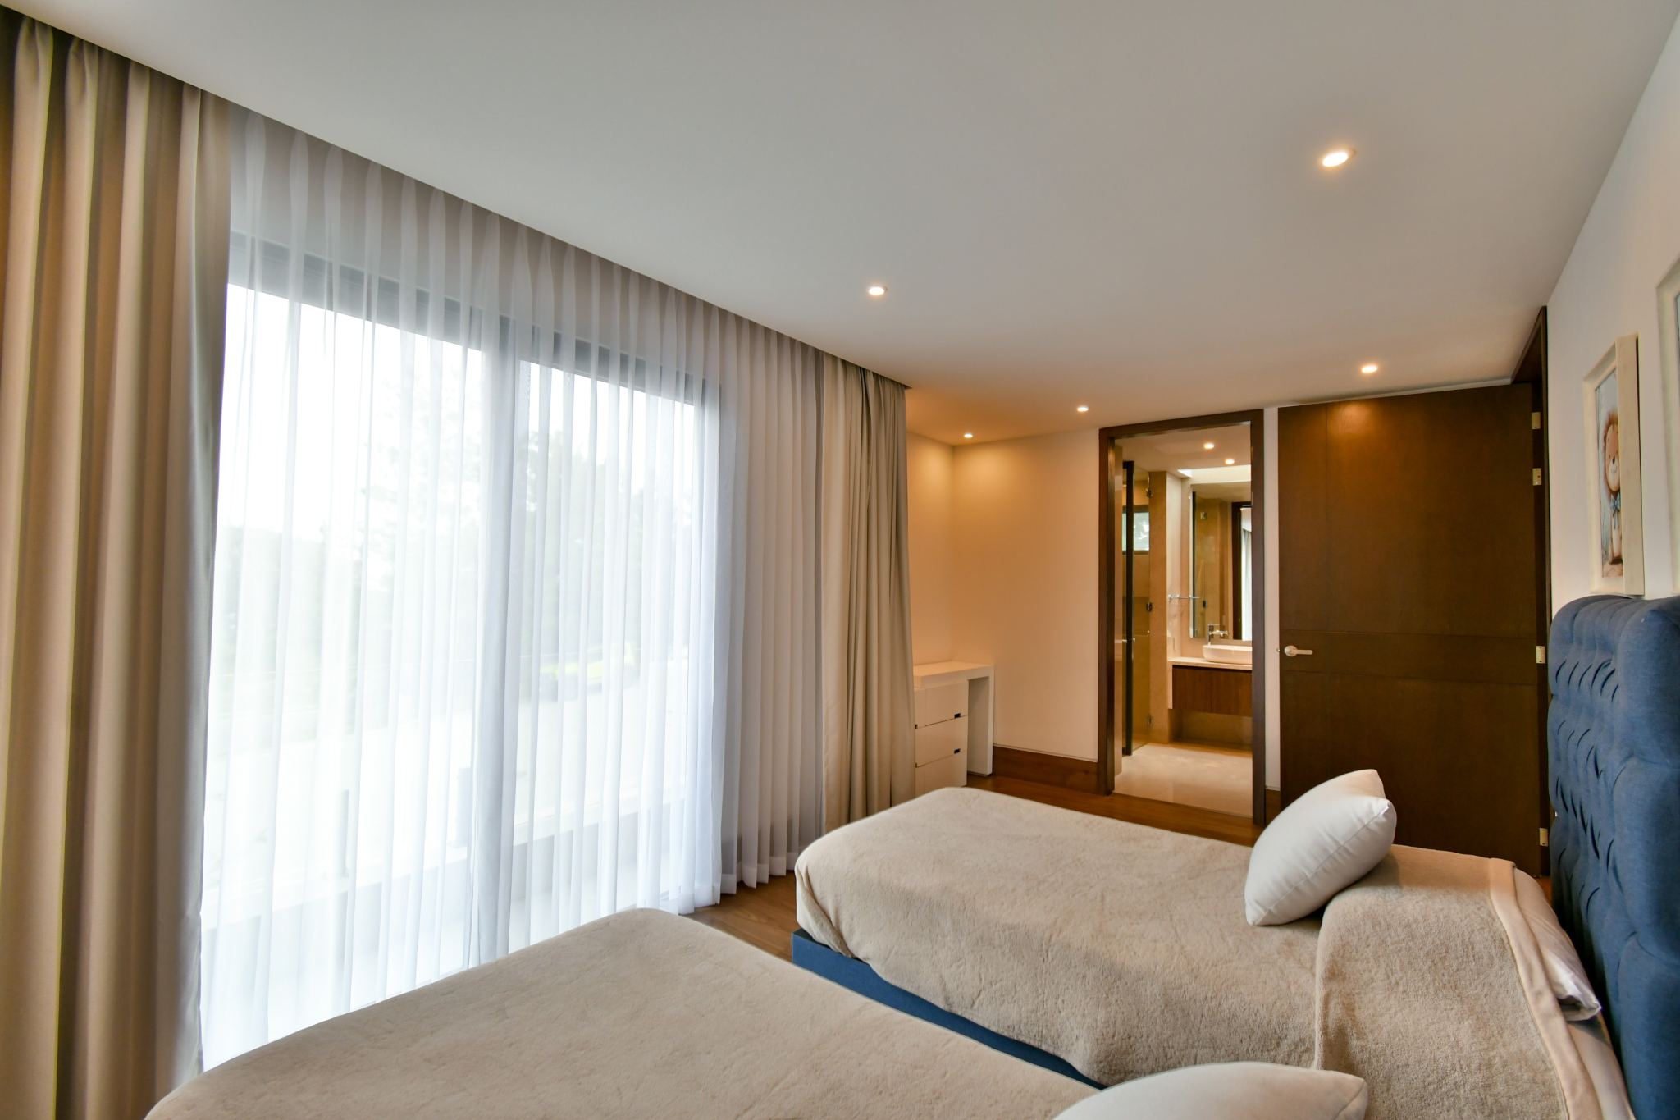
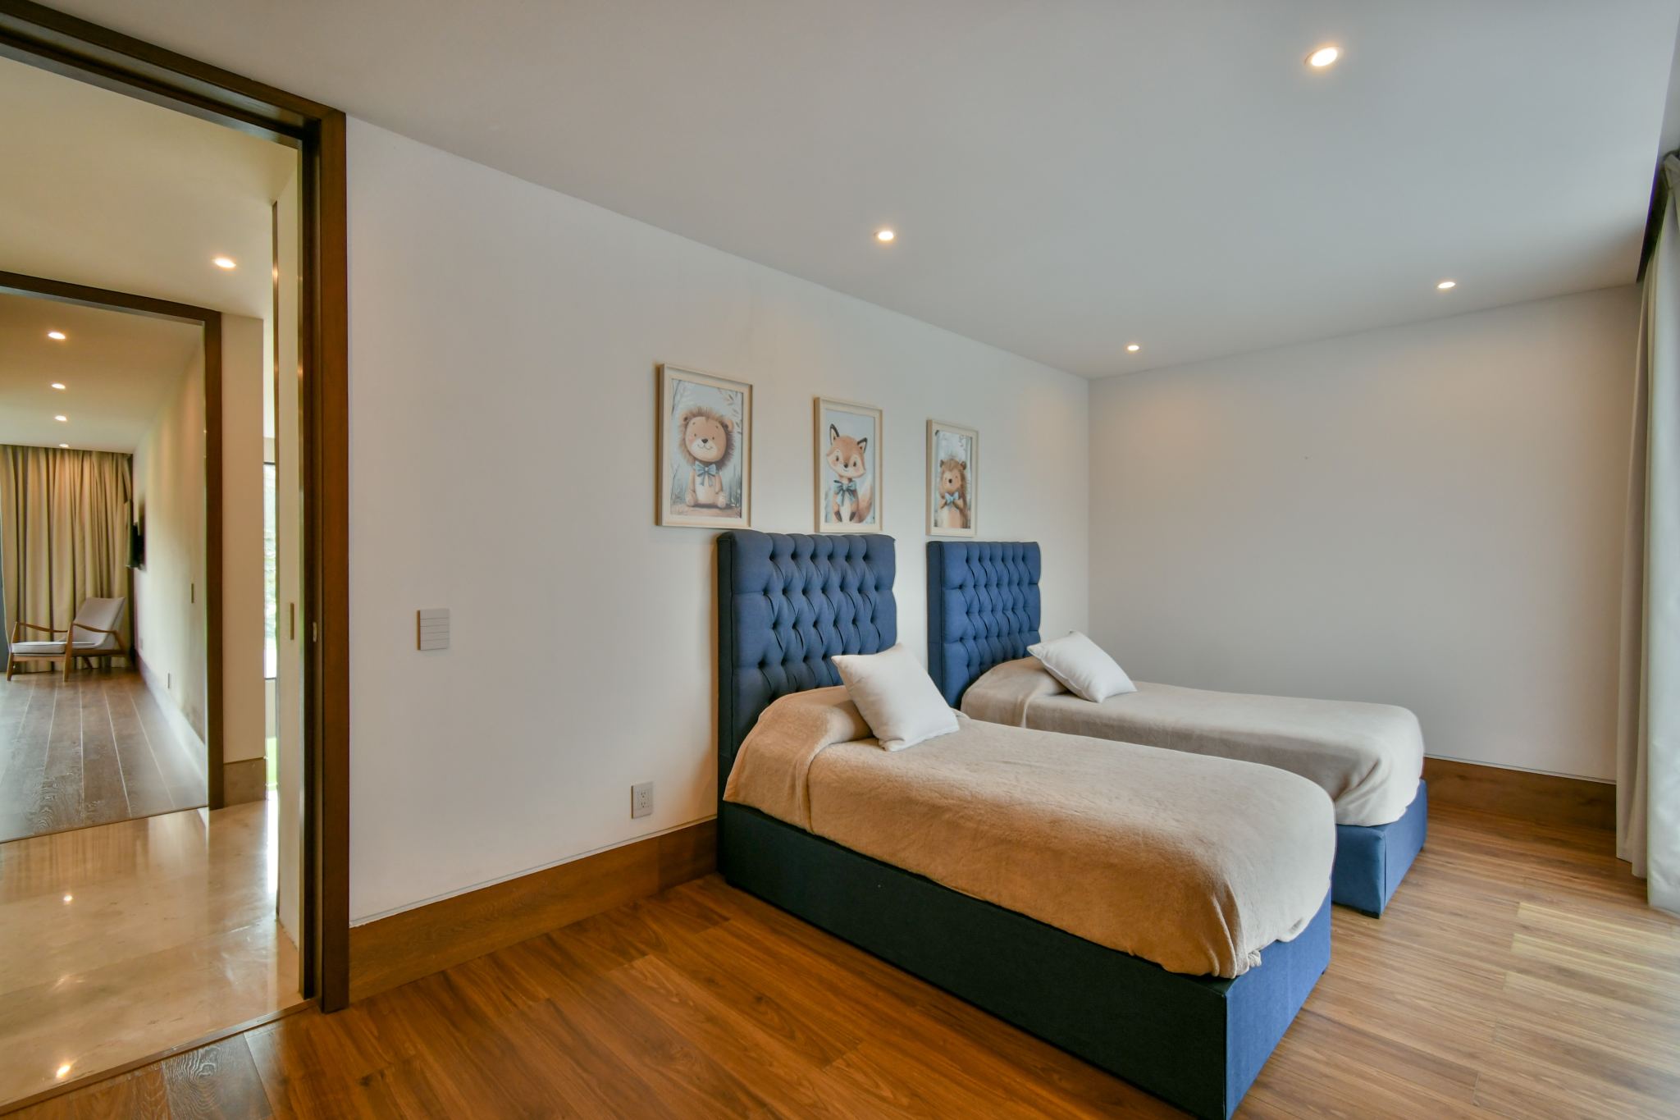
Secondary Bedroom 2: Includes a closet and a full bathroom.
Basement: Entertainment & Private Productivity
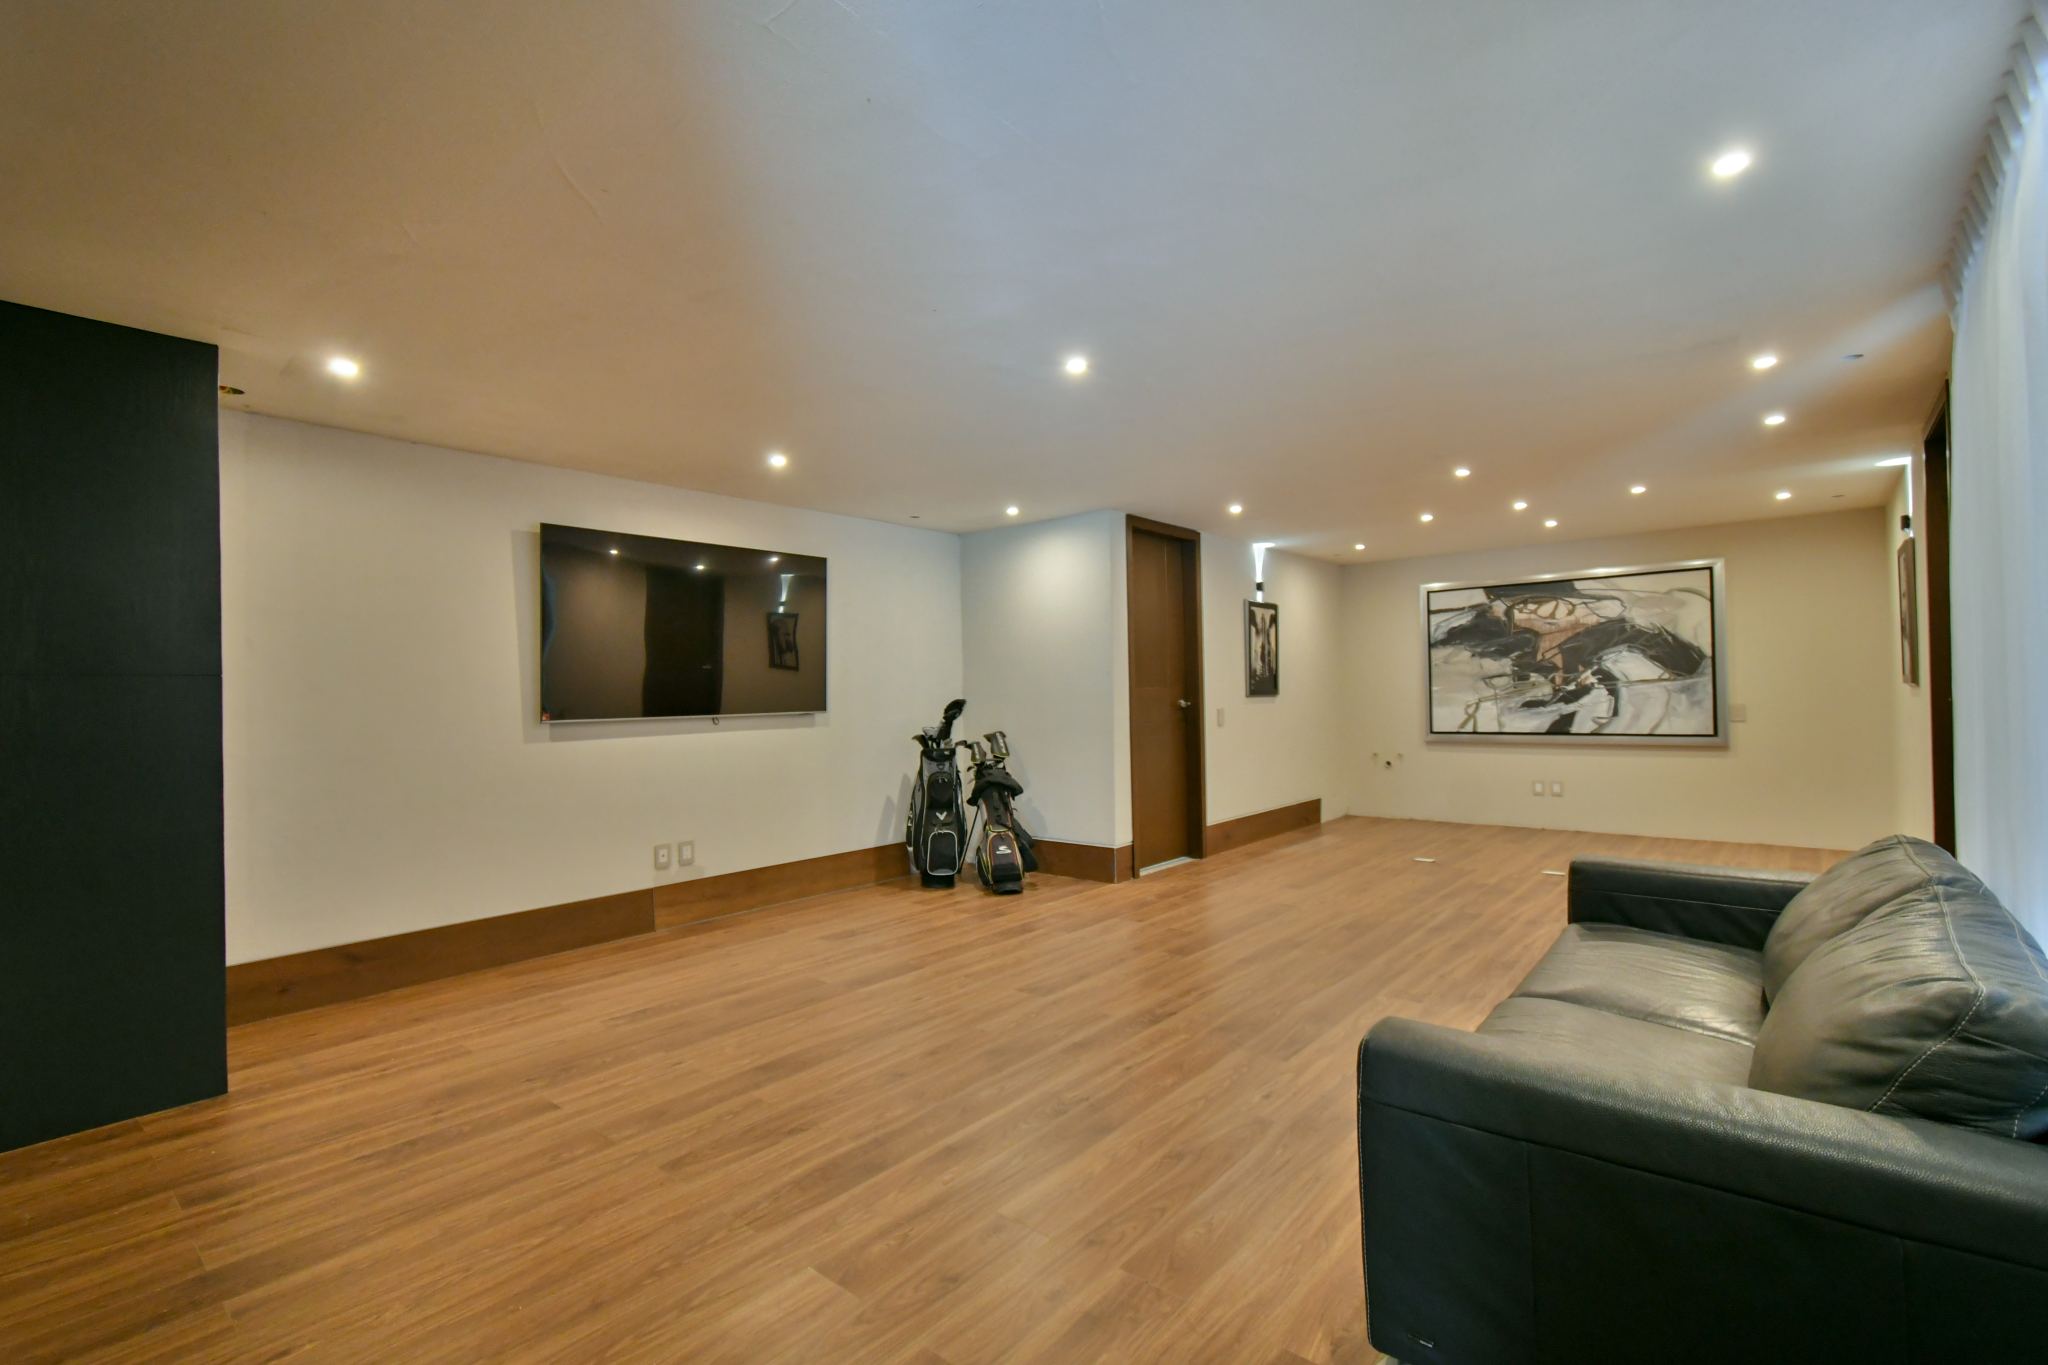
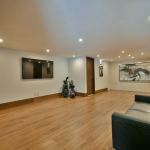
The lower level is an exceptionally versatile space designed for entertainment and leisure without disturbing the tranquility of the main living areas.
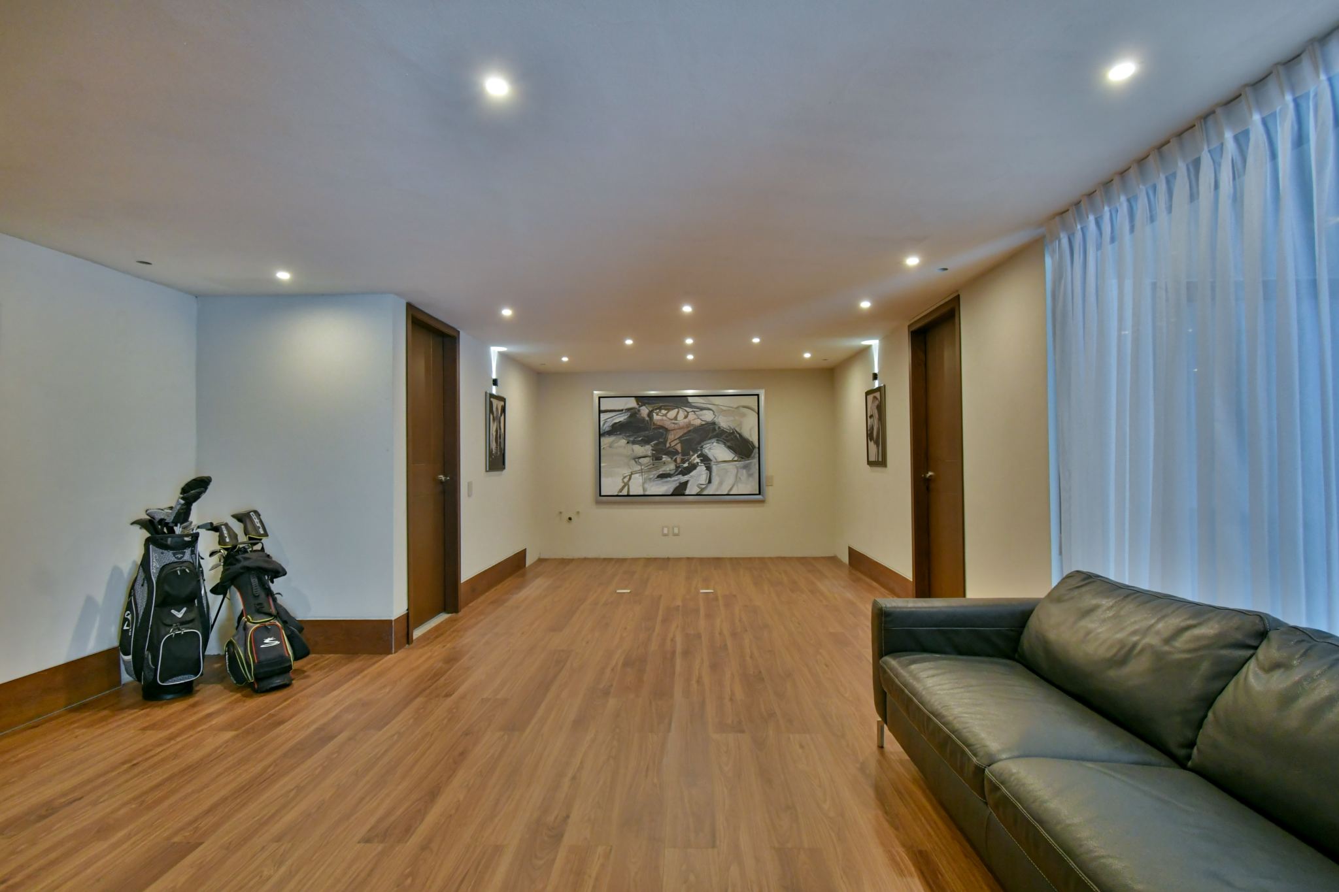
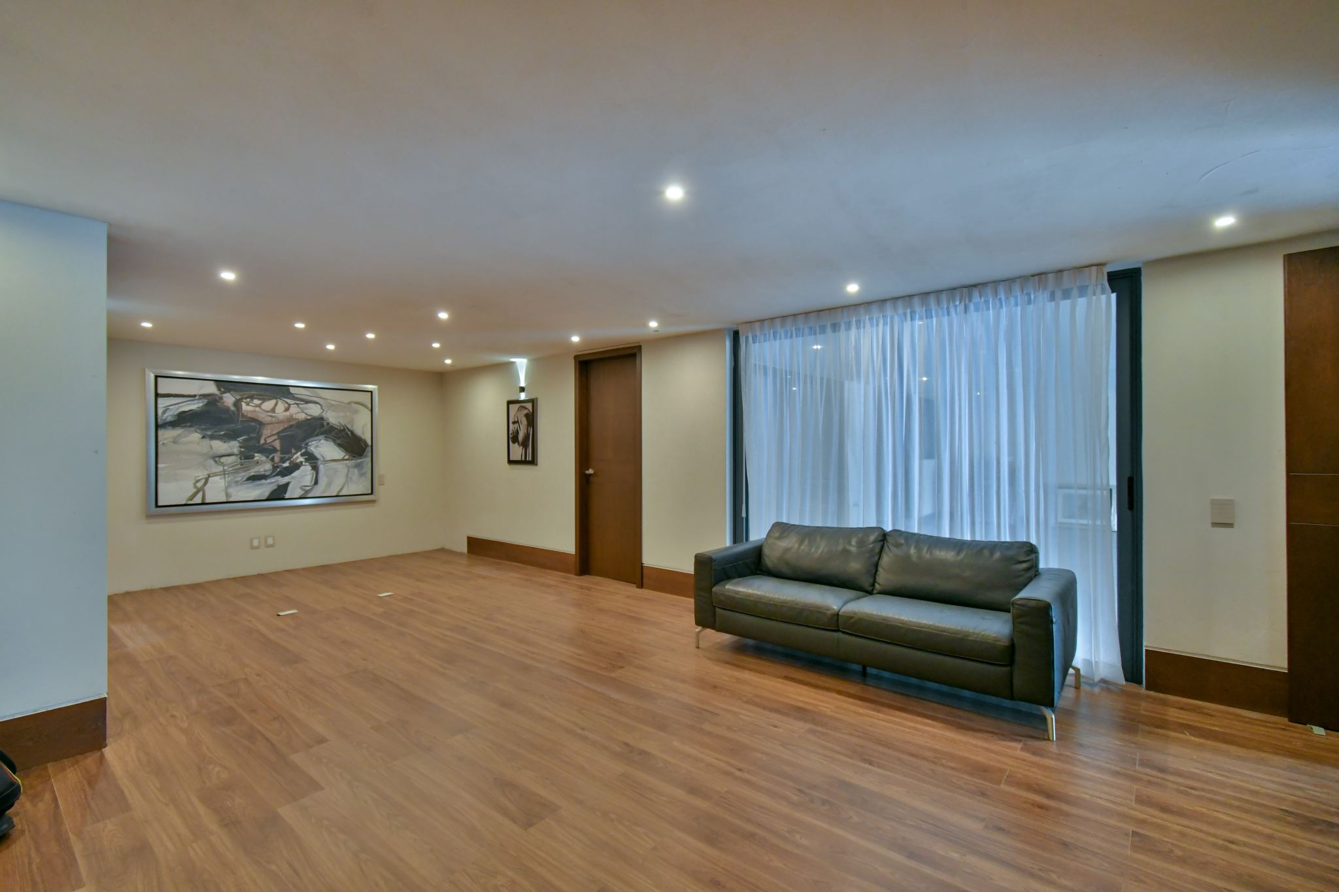
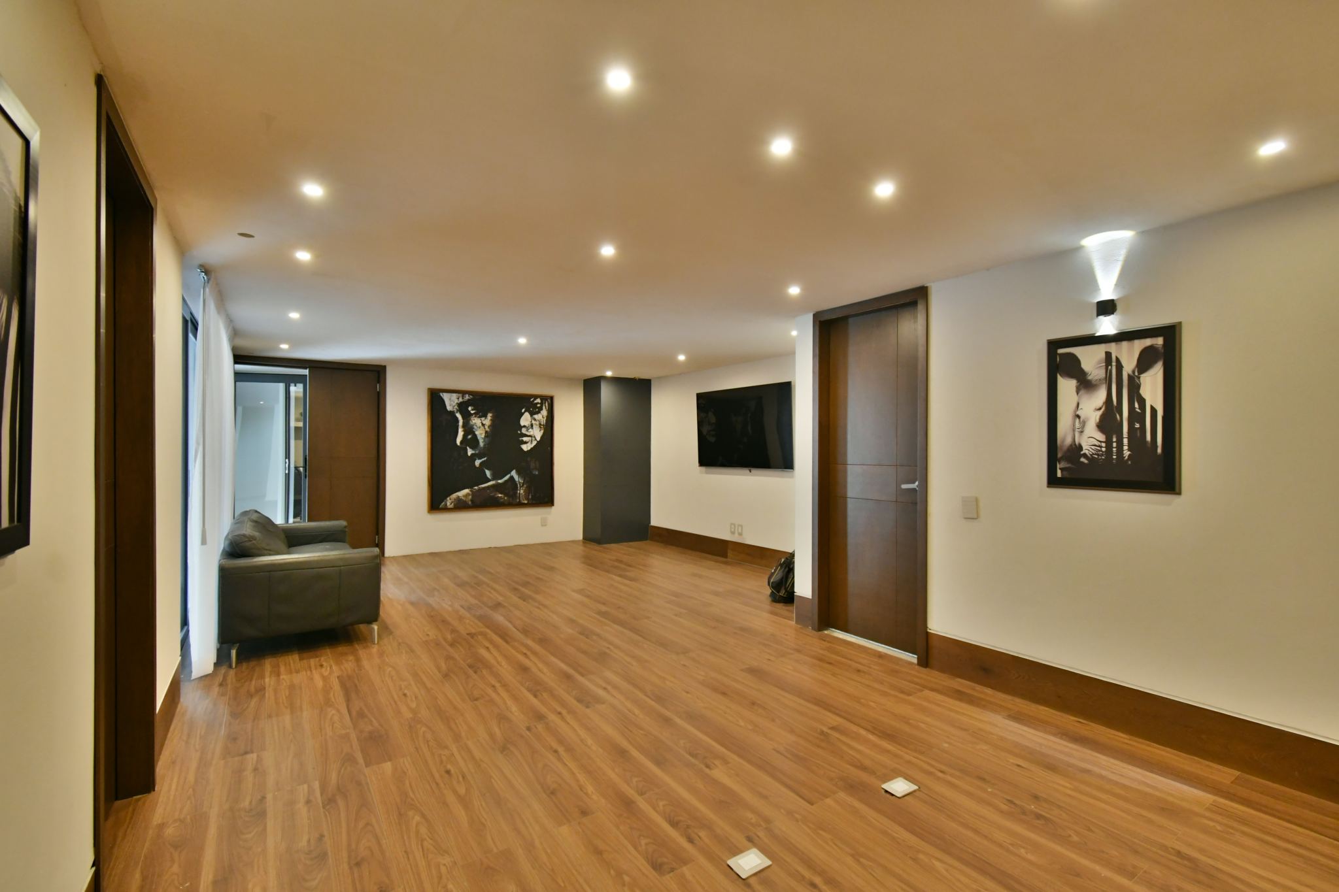
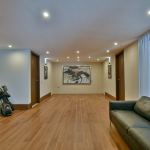
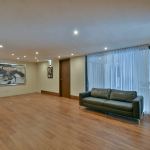
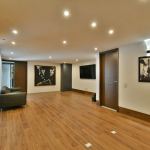
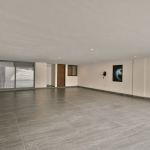
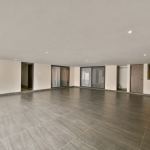
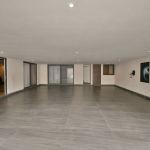
Flex Area: A generous open space ideal for a game room, private cinema, or sophisticated designer bar, complemented by a full bathroom.
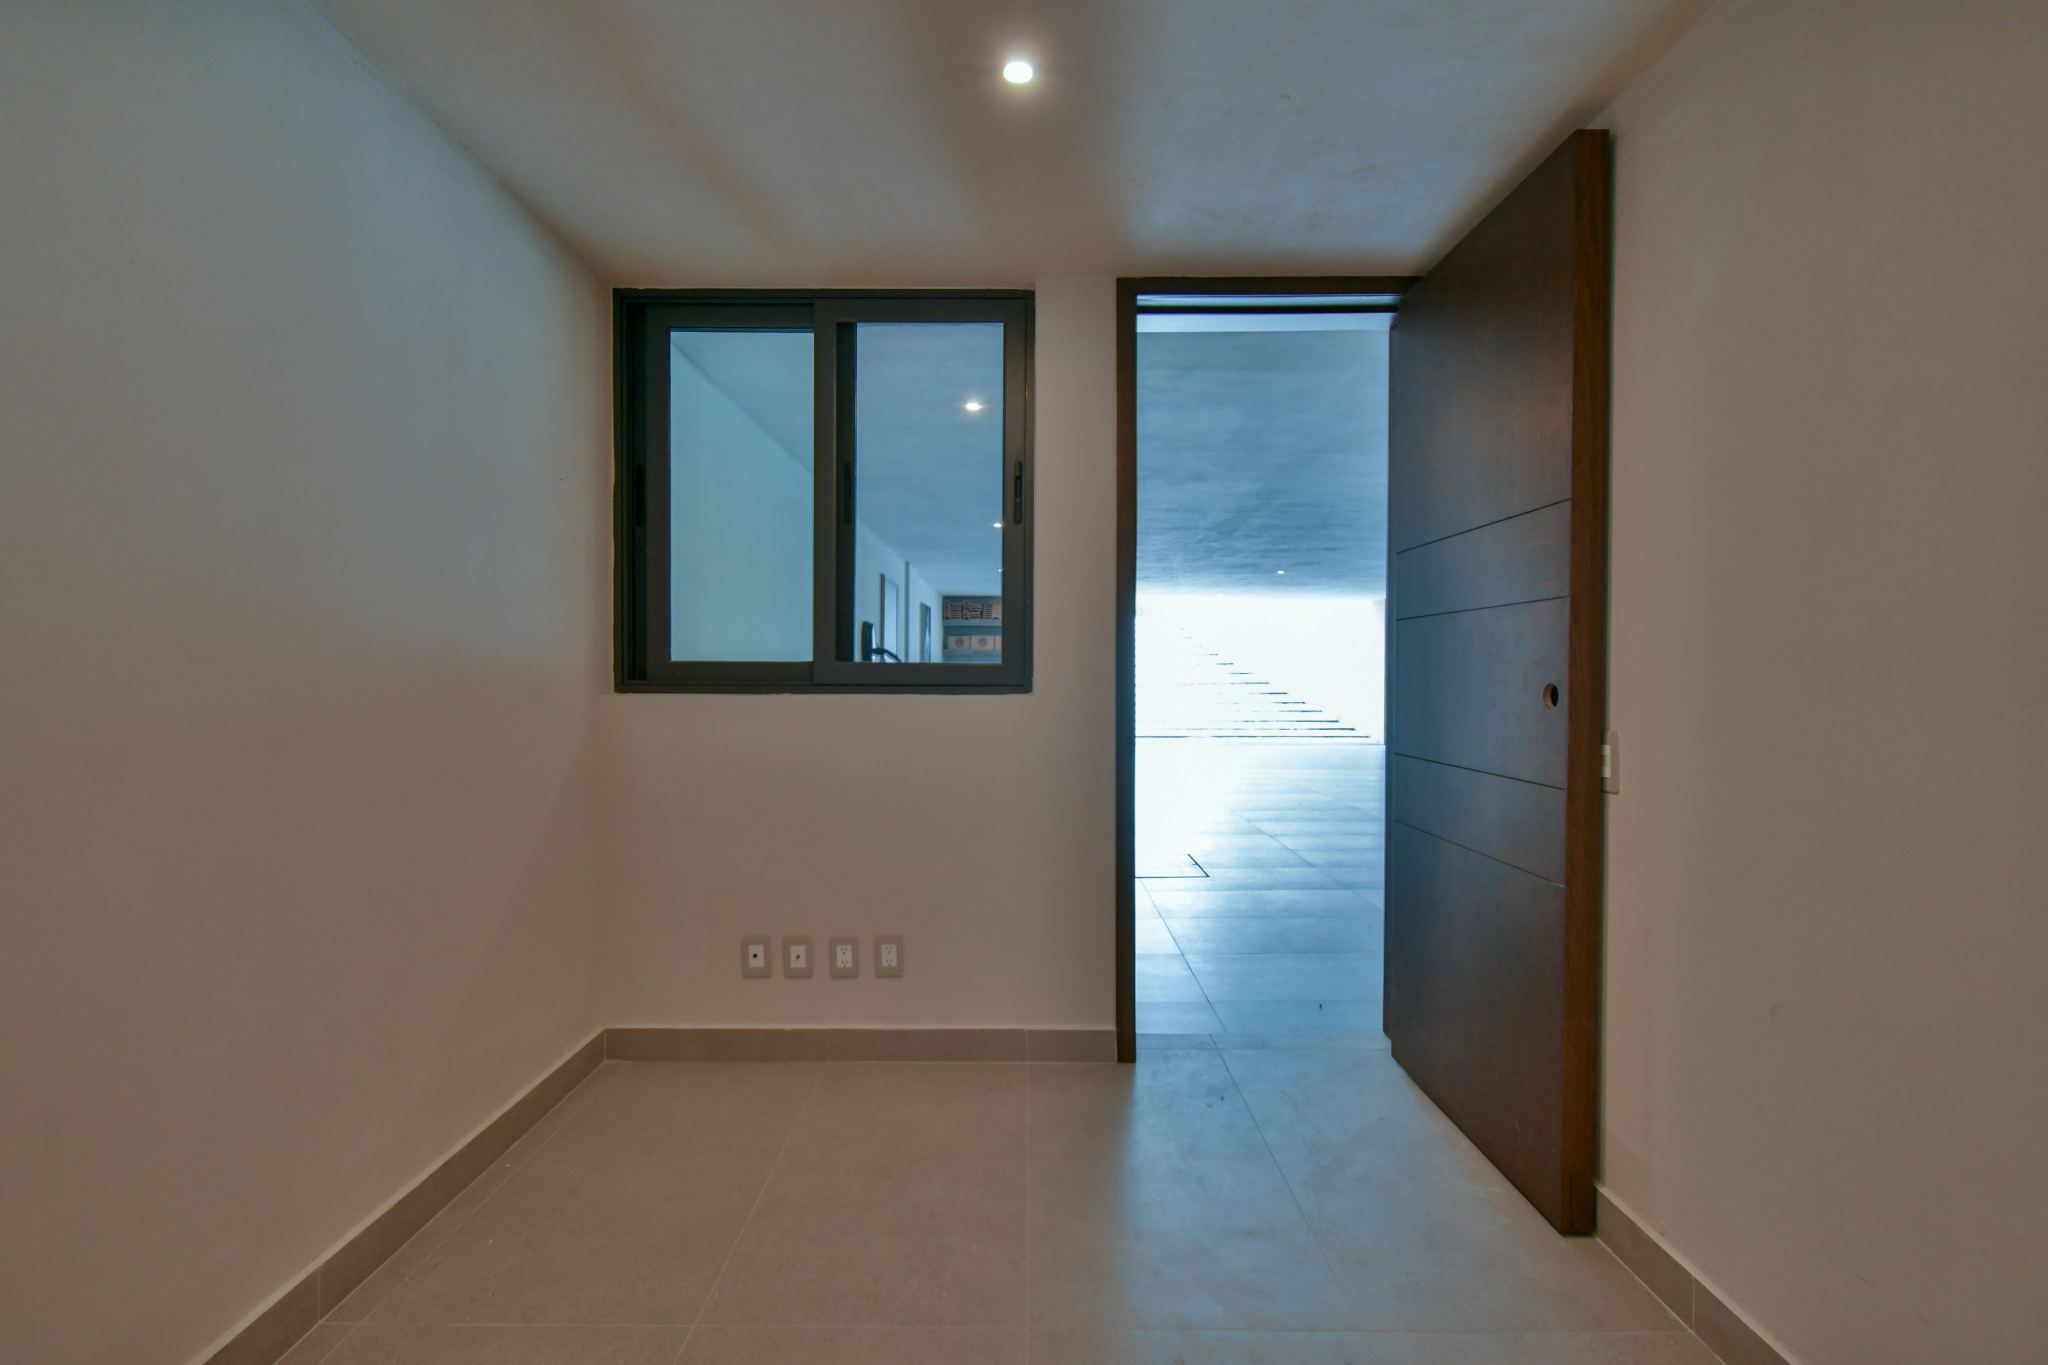
Private Office / Study: An independent and quiet space, ideal for a first-class work-from-home environment.
Staff Quarters: Complete with a full bathroom.
Laundry Room: Includes additional storage space.
Legal Status
The property currently has a mortgage, with property taxes and homeowners' association fees fully up to date, ensuring a transparent and orderly transaction.
498.5 m² Lot | 635 m² Construction | 4 Bedrooms | 4+ Bathrooms | Heated Pool | Basement | Office | Family Room | 6-Car Garage | Staff Quarters | Classic Contemporary Style | Garza Terán, Monterrey
Amenities & Features
Age
- New Construction
Area Amenities
- Area Pool
- Golf
Area Description
- Privacy
Community Type
- Golf Course
- Country Club
Exterior
- BBQ
- Gardens
Exterior Living Space
- Balcony / Lanai
- Terrace
Flooring
- Laminate
- Ceramic
Garage Count
- 5 + Car Garage
Kitchen Features
- Eat-in Kitchen
Pool Description
- Pool
Sewer
- Central
Views
- Golf
Water
- City Water

Vicky Amaral
Luxury property specialist
Email: info@sirguadalajara.com
GUADALAJARA SOTHEBY'S INTERNATIONAL REALTY
AVENIDA RUBEN DARIO 843 MEZANINE, GUADALAJARA, JALISCO, 44670, MEXICO

Carlos Romero
Luxury property specialist
Phone number: (+52) 33.36.27.64.37
Email: info@sirguadalajara.com
GUADALAJARA SOTHEBY'S INTERNATIONAL REALTY
AVENIDA RUBEN DARIO 843 MEZANINE, GUADALAJARA, JALISCO, 44670, MEXICO