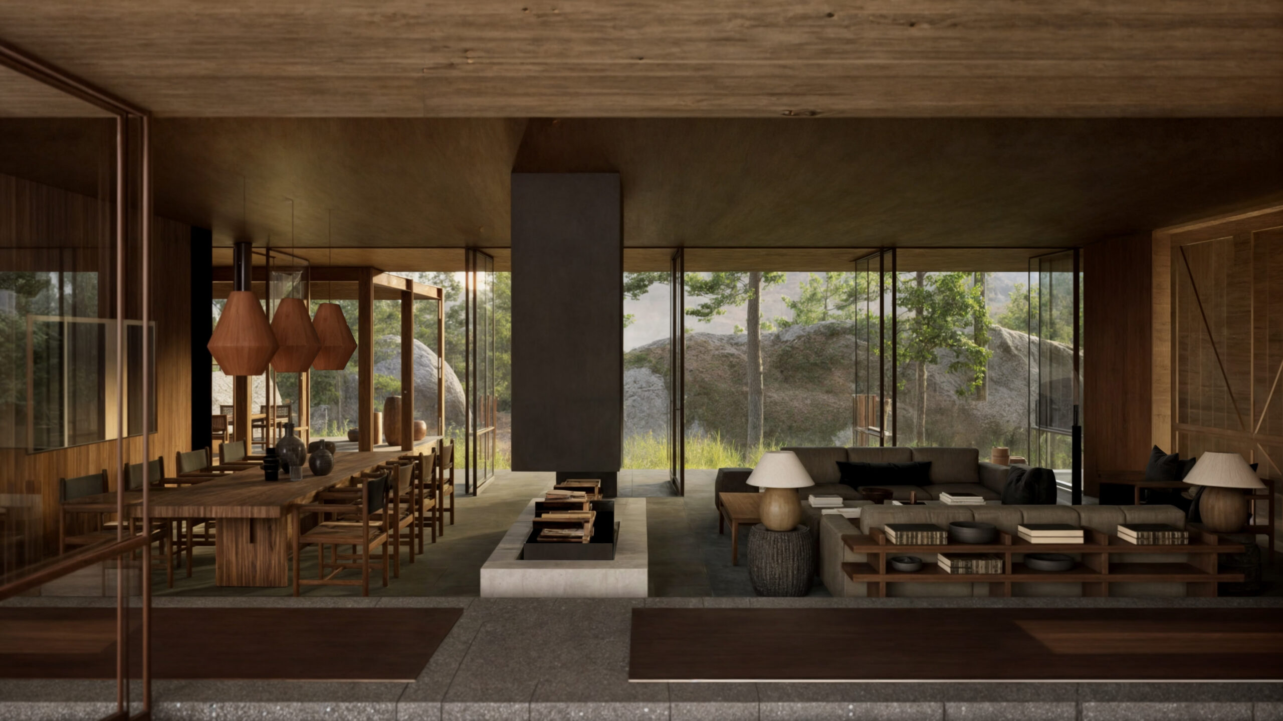
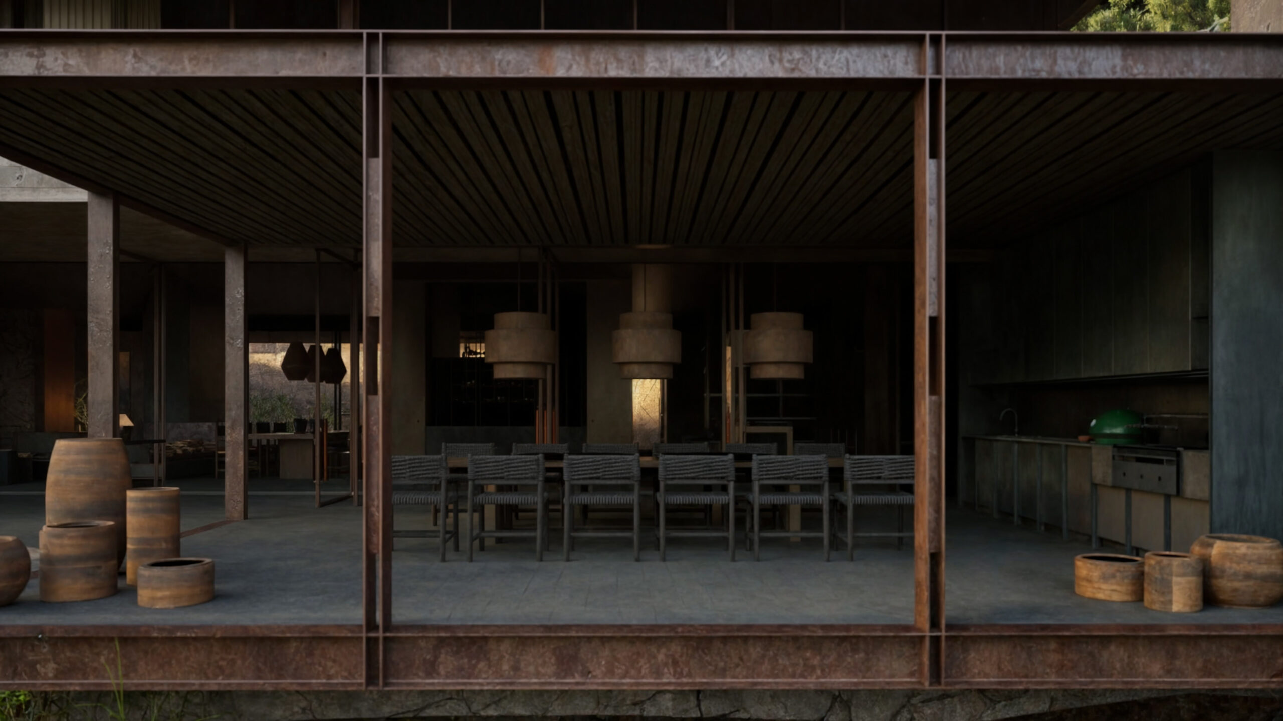
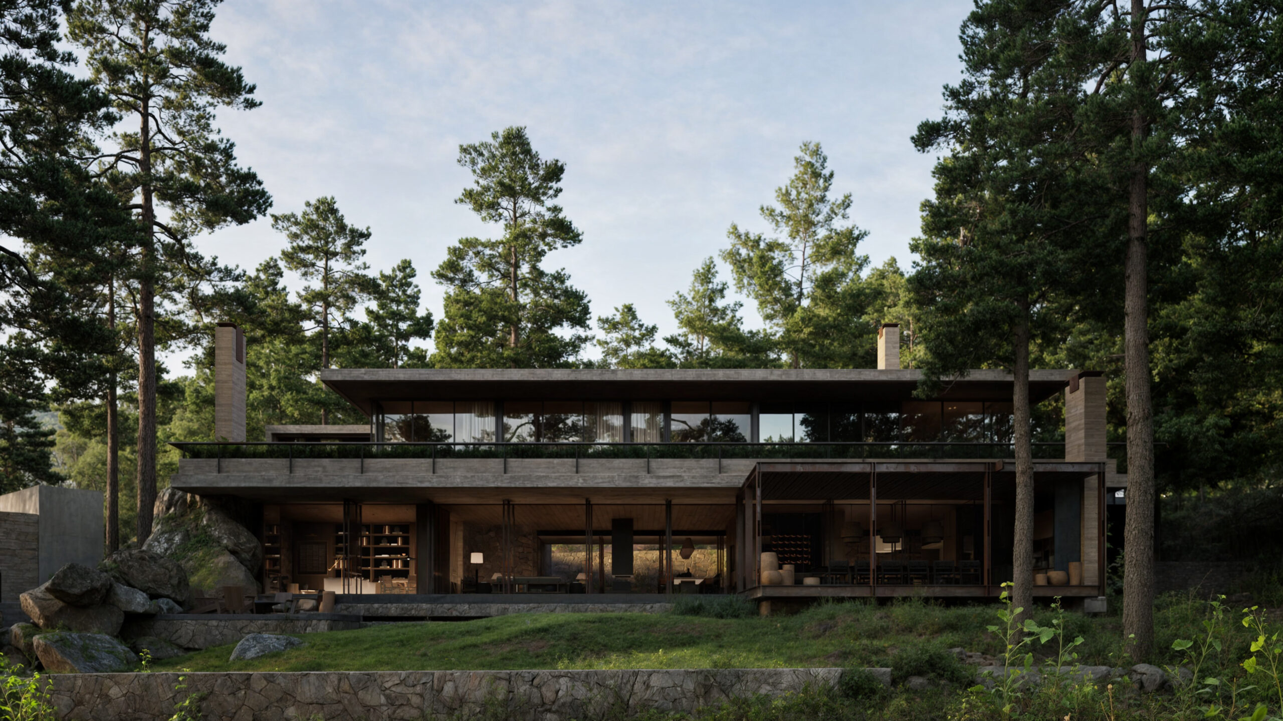
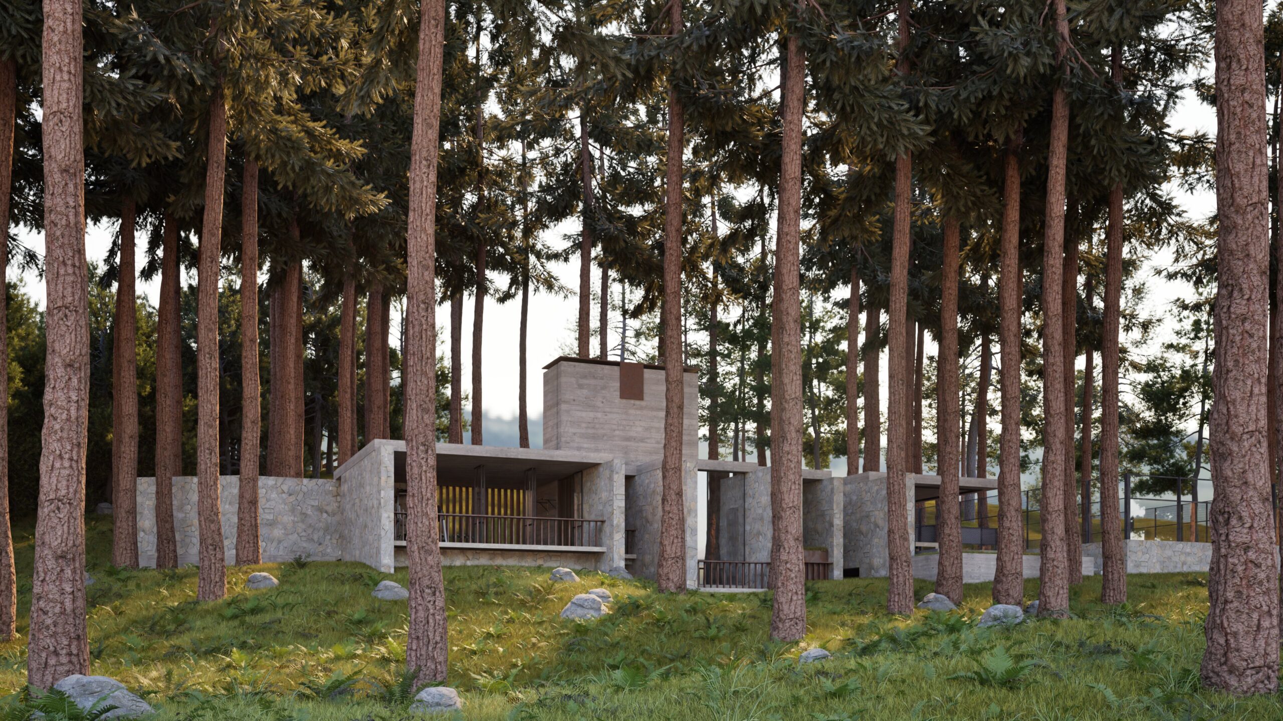
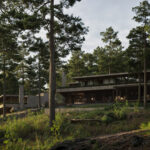
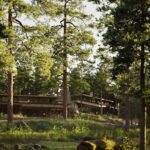
Casa Chauvet-Dos Cuevas, *Fractional* dentro de Hacienda San Francisco, Tapalpa


DESCRIPTION
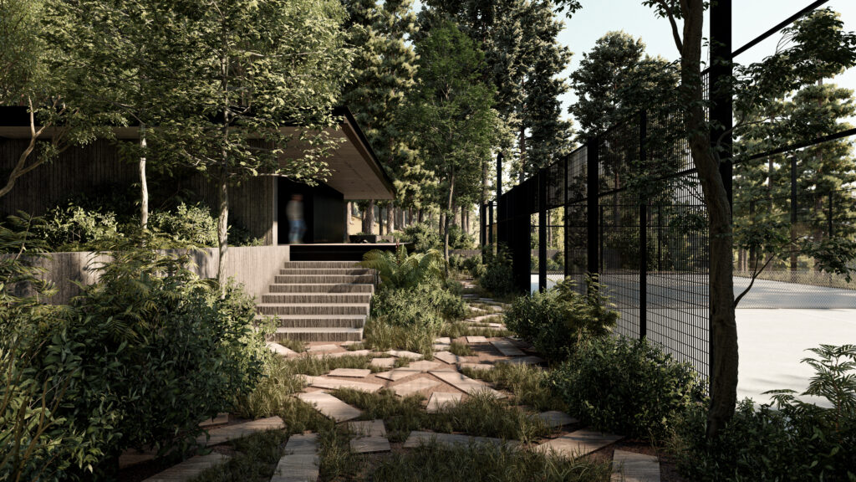
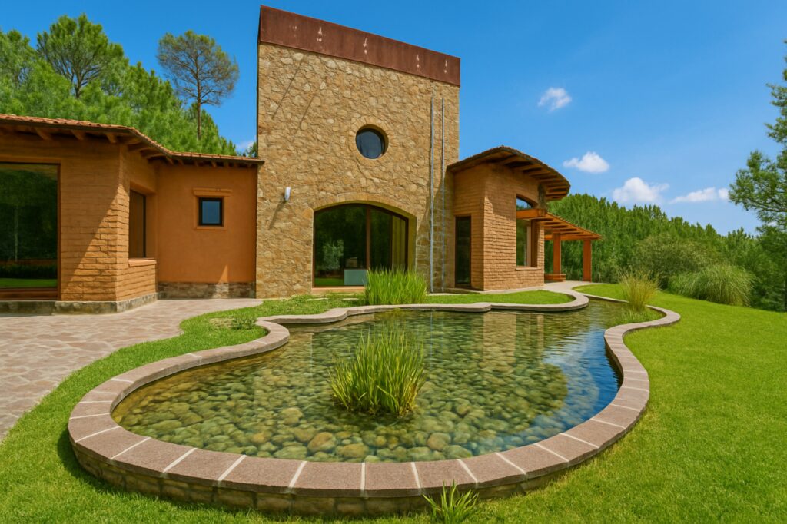
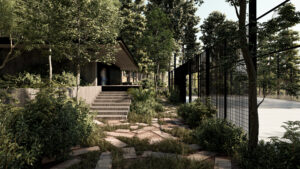
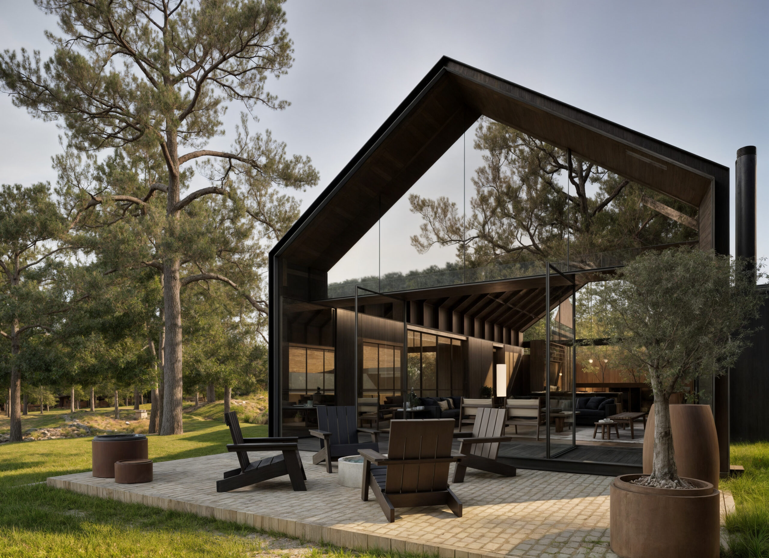
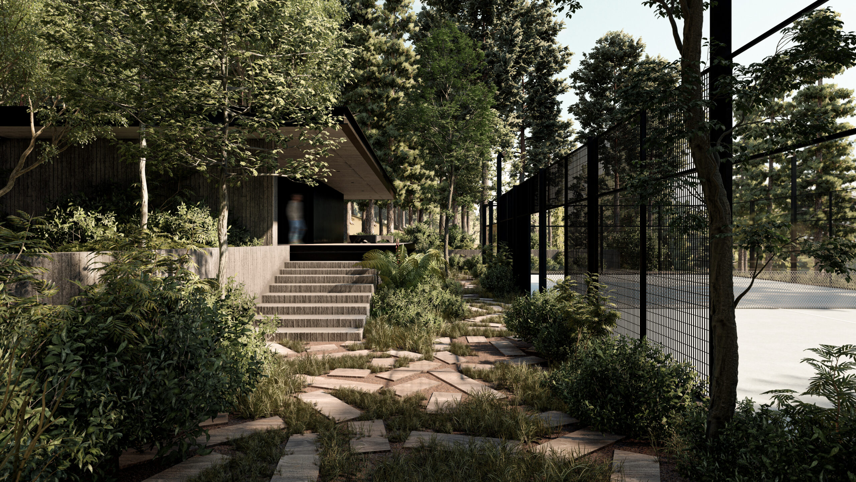
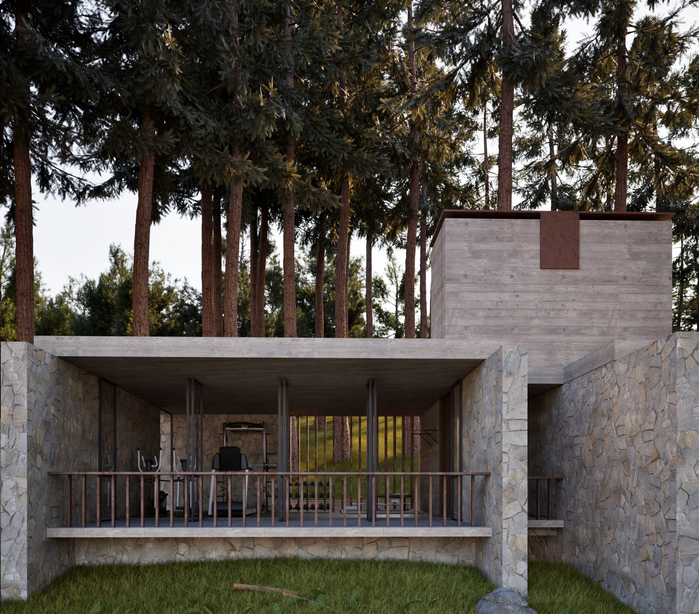
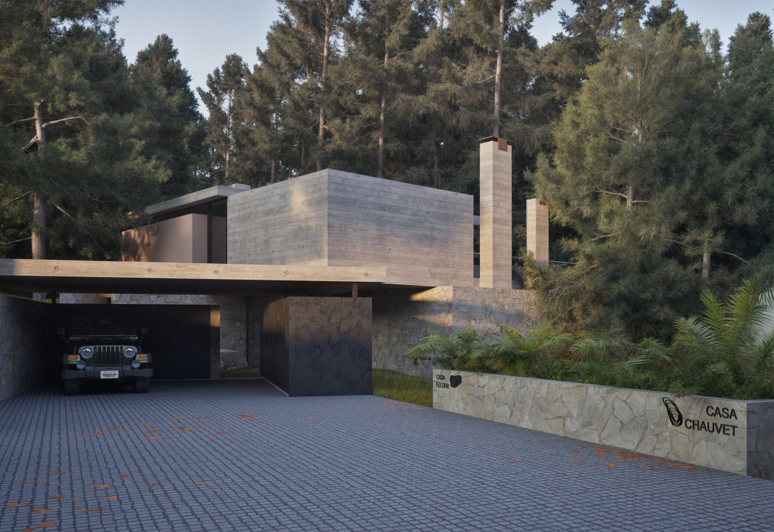
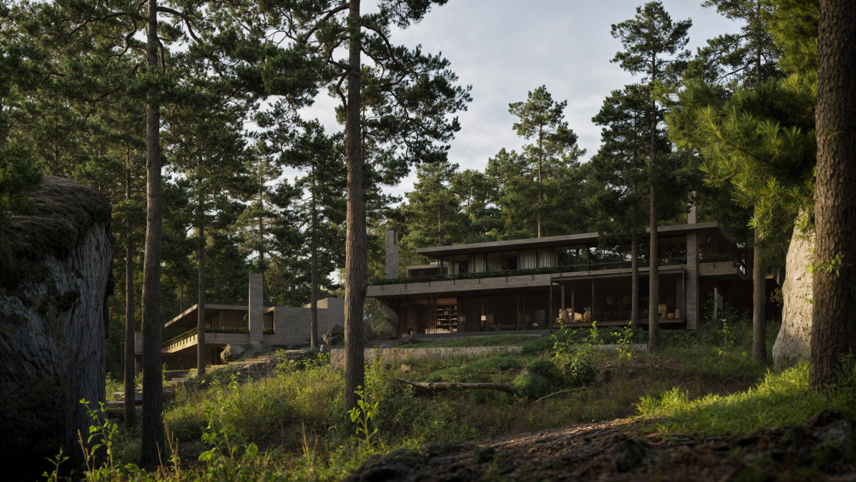
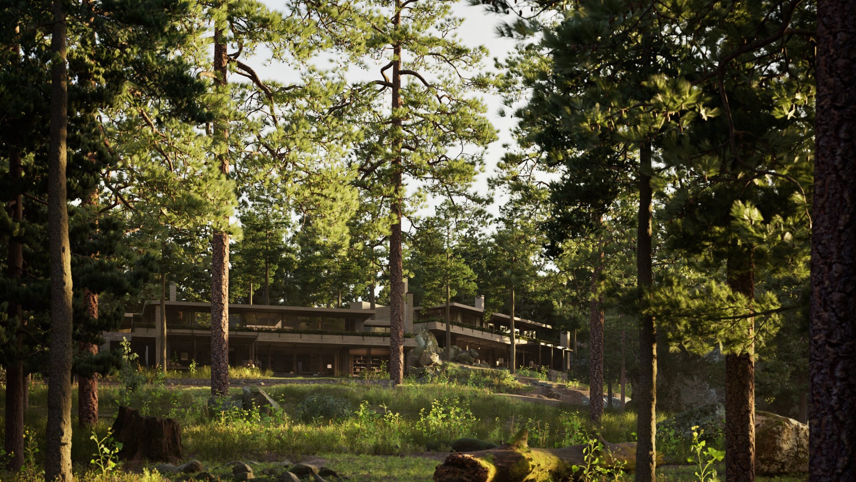
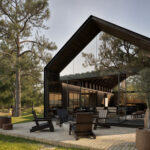
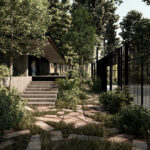
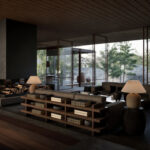
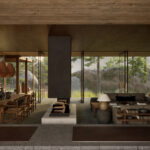
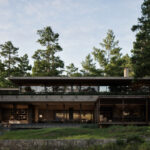
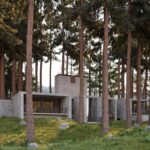
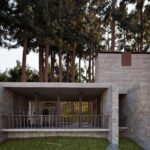
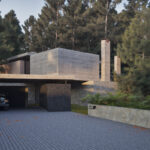
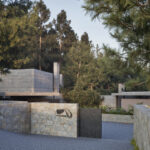
Casa Chauvet is inspired by the Chauvet Cave, one of the oldest symbols of human expression and essential beauty. This residence is conceived as a refuge filled with history, sensitivity, and silence, where the architecture seeks to disappear among the trees, allowing the natural surroundings to take center stage.
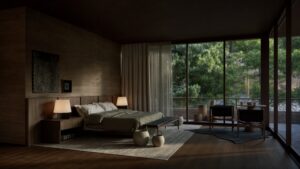
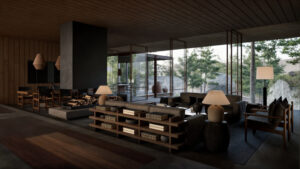
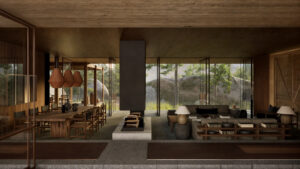
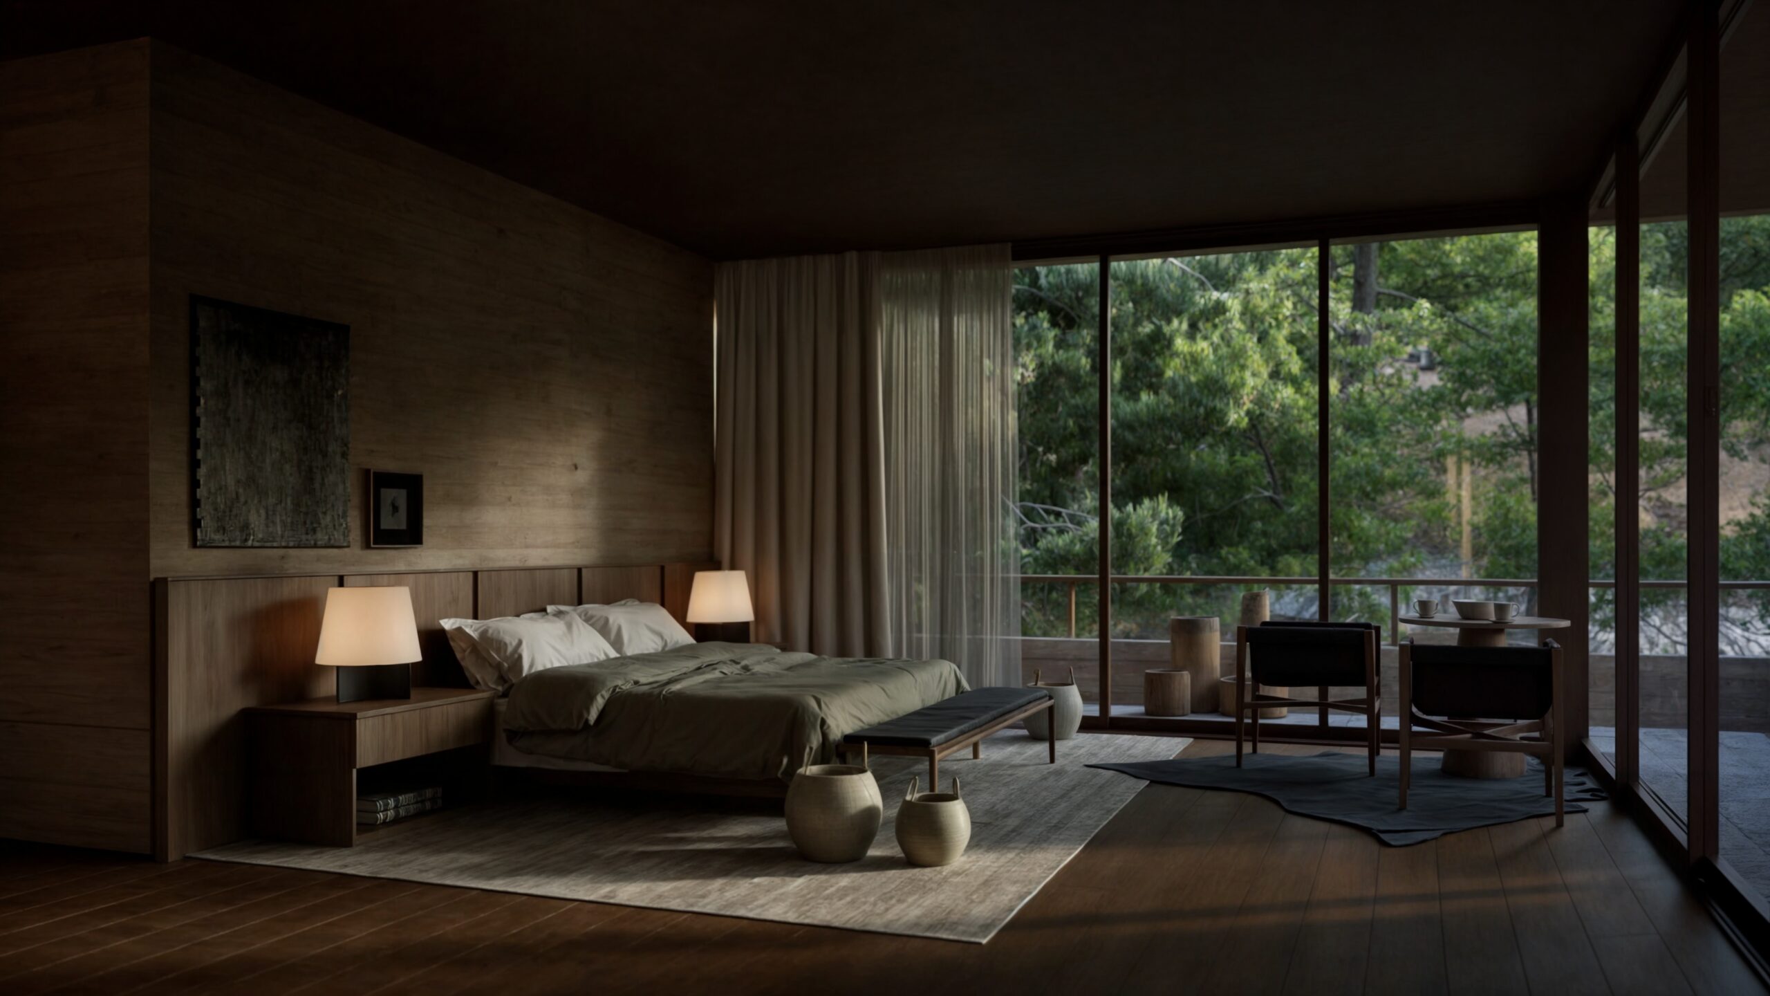
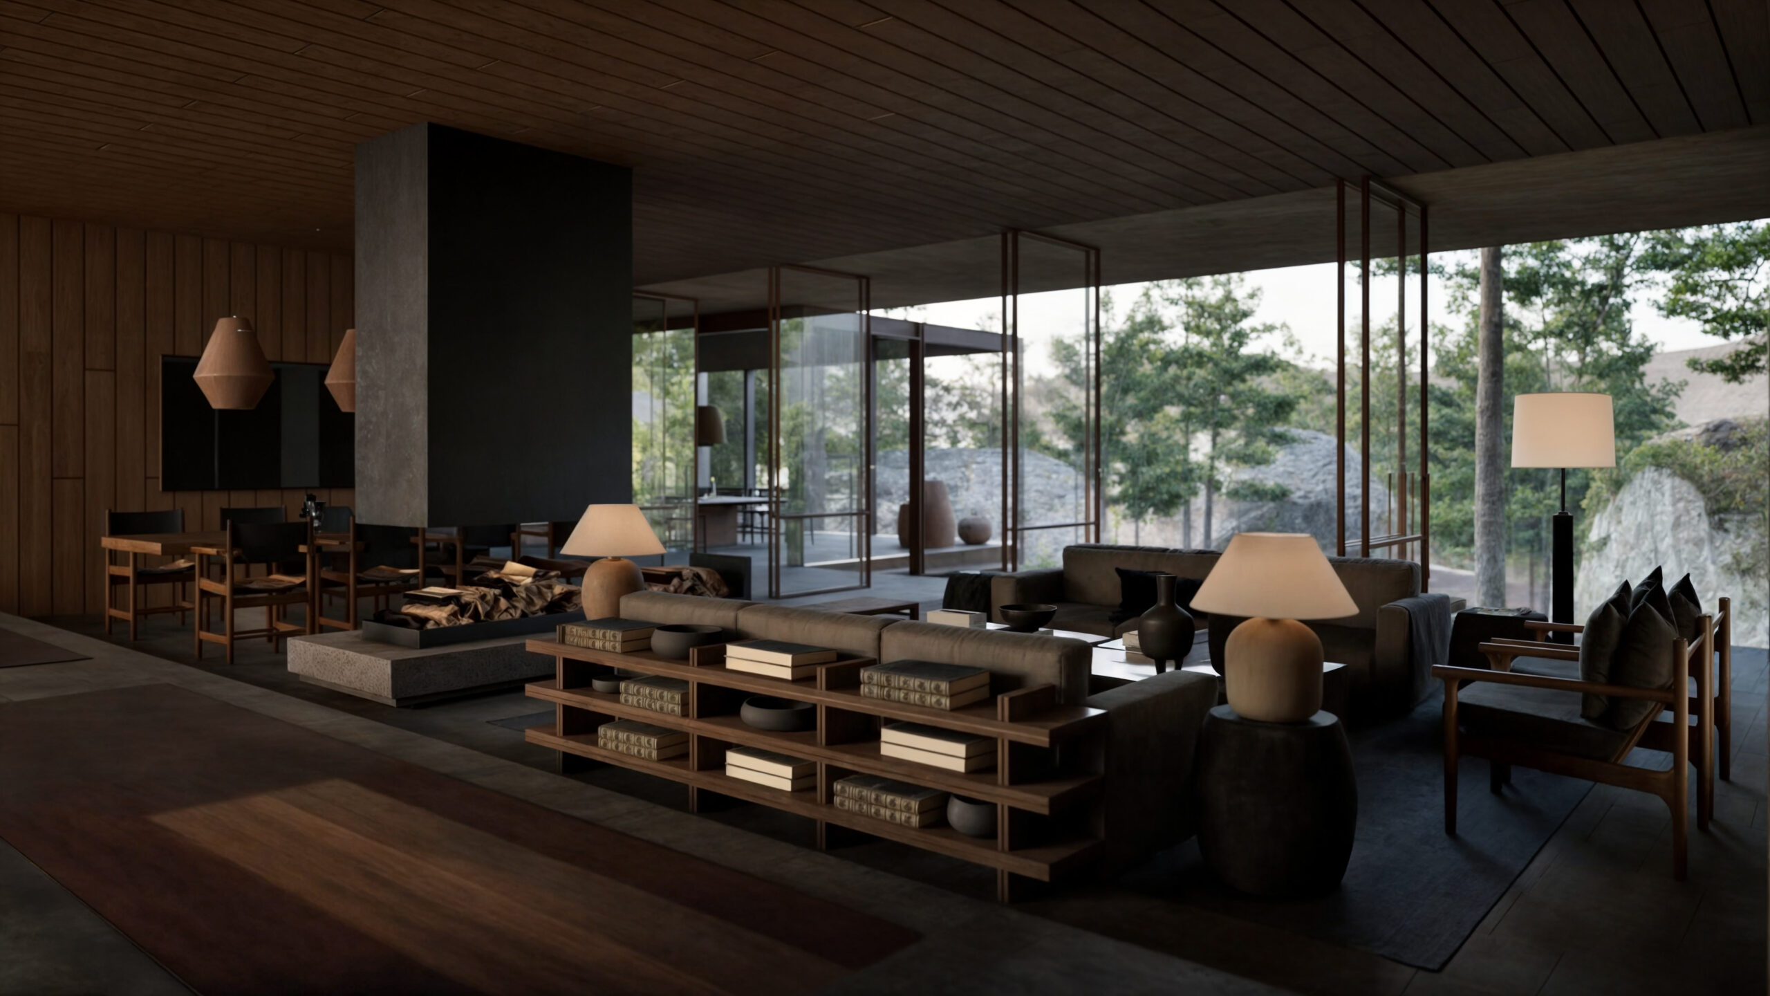
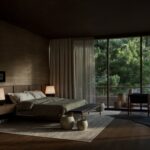
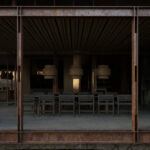
The spaces of Casa Chauvet balance privacy and togetherness, with a functional layout and honest materiality that reinforces a sense of rootedness, calm, and permanence.
Casa Chauvet is part of the Dos Cuevas project, developed by Mexican architect Andrés Escobar, whose career is distinguished by creating projects that respect the identity of the place and integrate organically into the landscape.
Andrés Escobar is a Mexican architect with more than 20 years of experience, founder and director of his firm, with a trajectory that spans residential, multifamily, commercial, and urban planning projects at both regional and national levels.
His work in Tapalpa stands out for its context-sensitive architecture, honoring the identity of the place, integrating natural materials, and seeking a deep relationship between the built space and the landscape. In Dos Cuevas, Andrés Escobar proposes an architecture that does not impose itself, but rather accompanies the forest, creating homes designed to be lived in unhurriedly and with purpose.
Casa Chauvet
- Built area: 727.03 m²
- Bedrooms: 4
- Full bathrooms: 5
- Half bathrooms: 2
- Flex room: 1
- Library: 1
- Terrace: 1
- Owner’s closets: 8
- Storage rooms: 8
- Parking spaces: 2
Project Amenities (Shared)
The following amenities are part of the Dos Cuevas project and are available to both residences:
- Padel court
- Gym
- Shared terrace
- Bar / Game room
- Jacuzzi
- Sauna
- Spa
- Bathrooms and showers
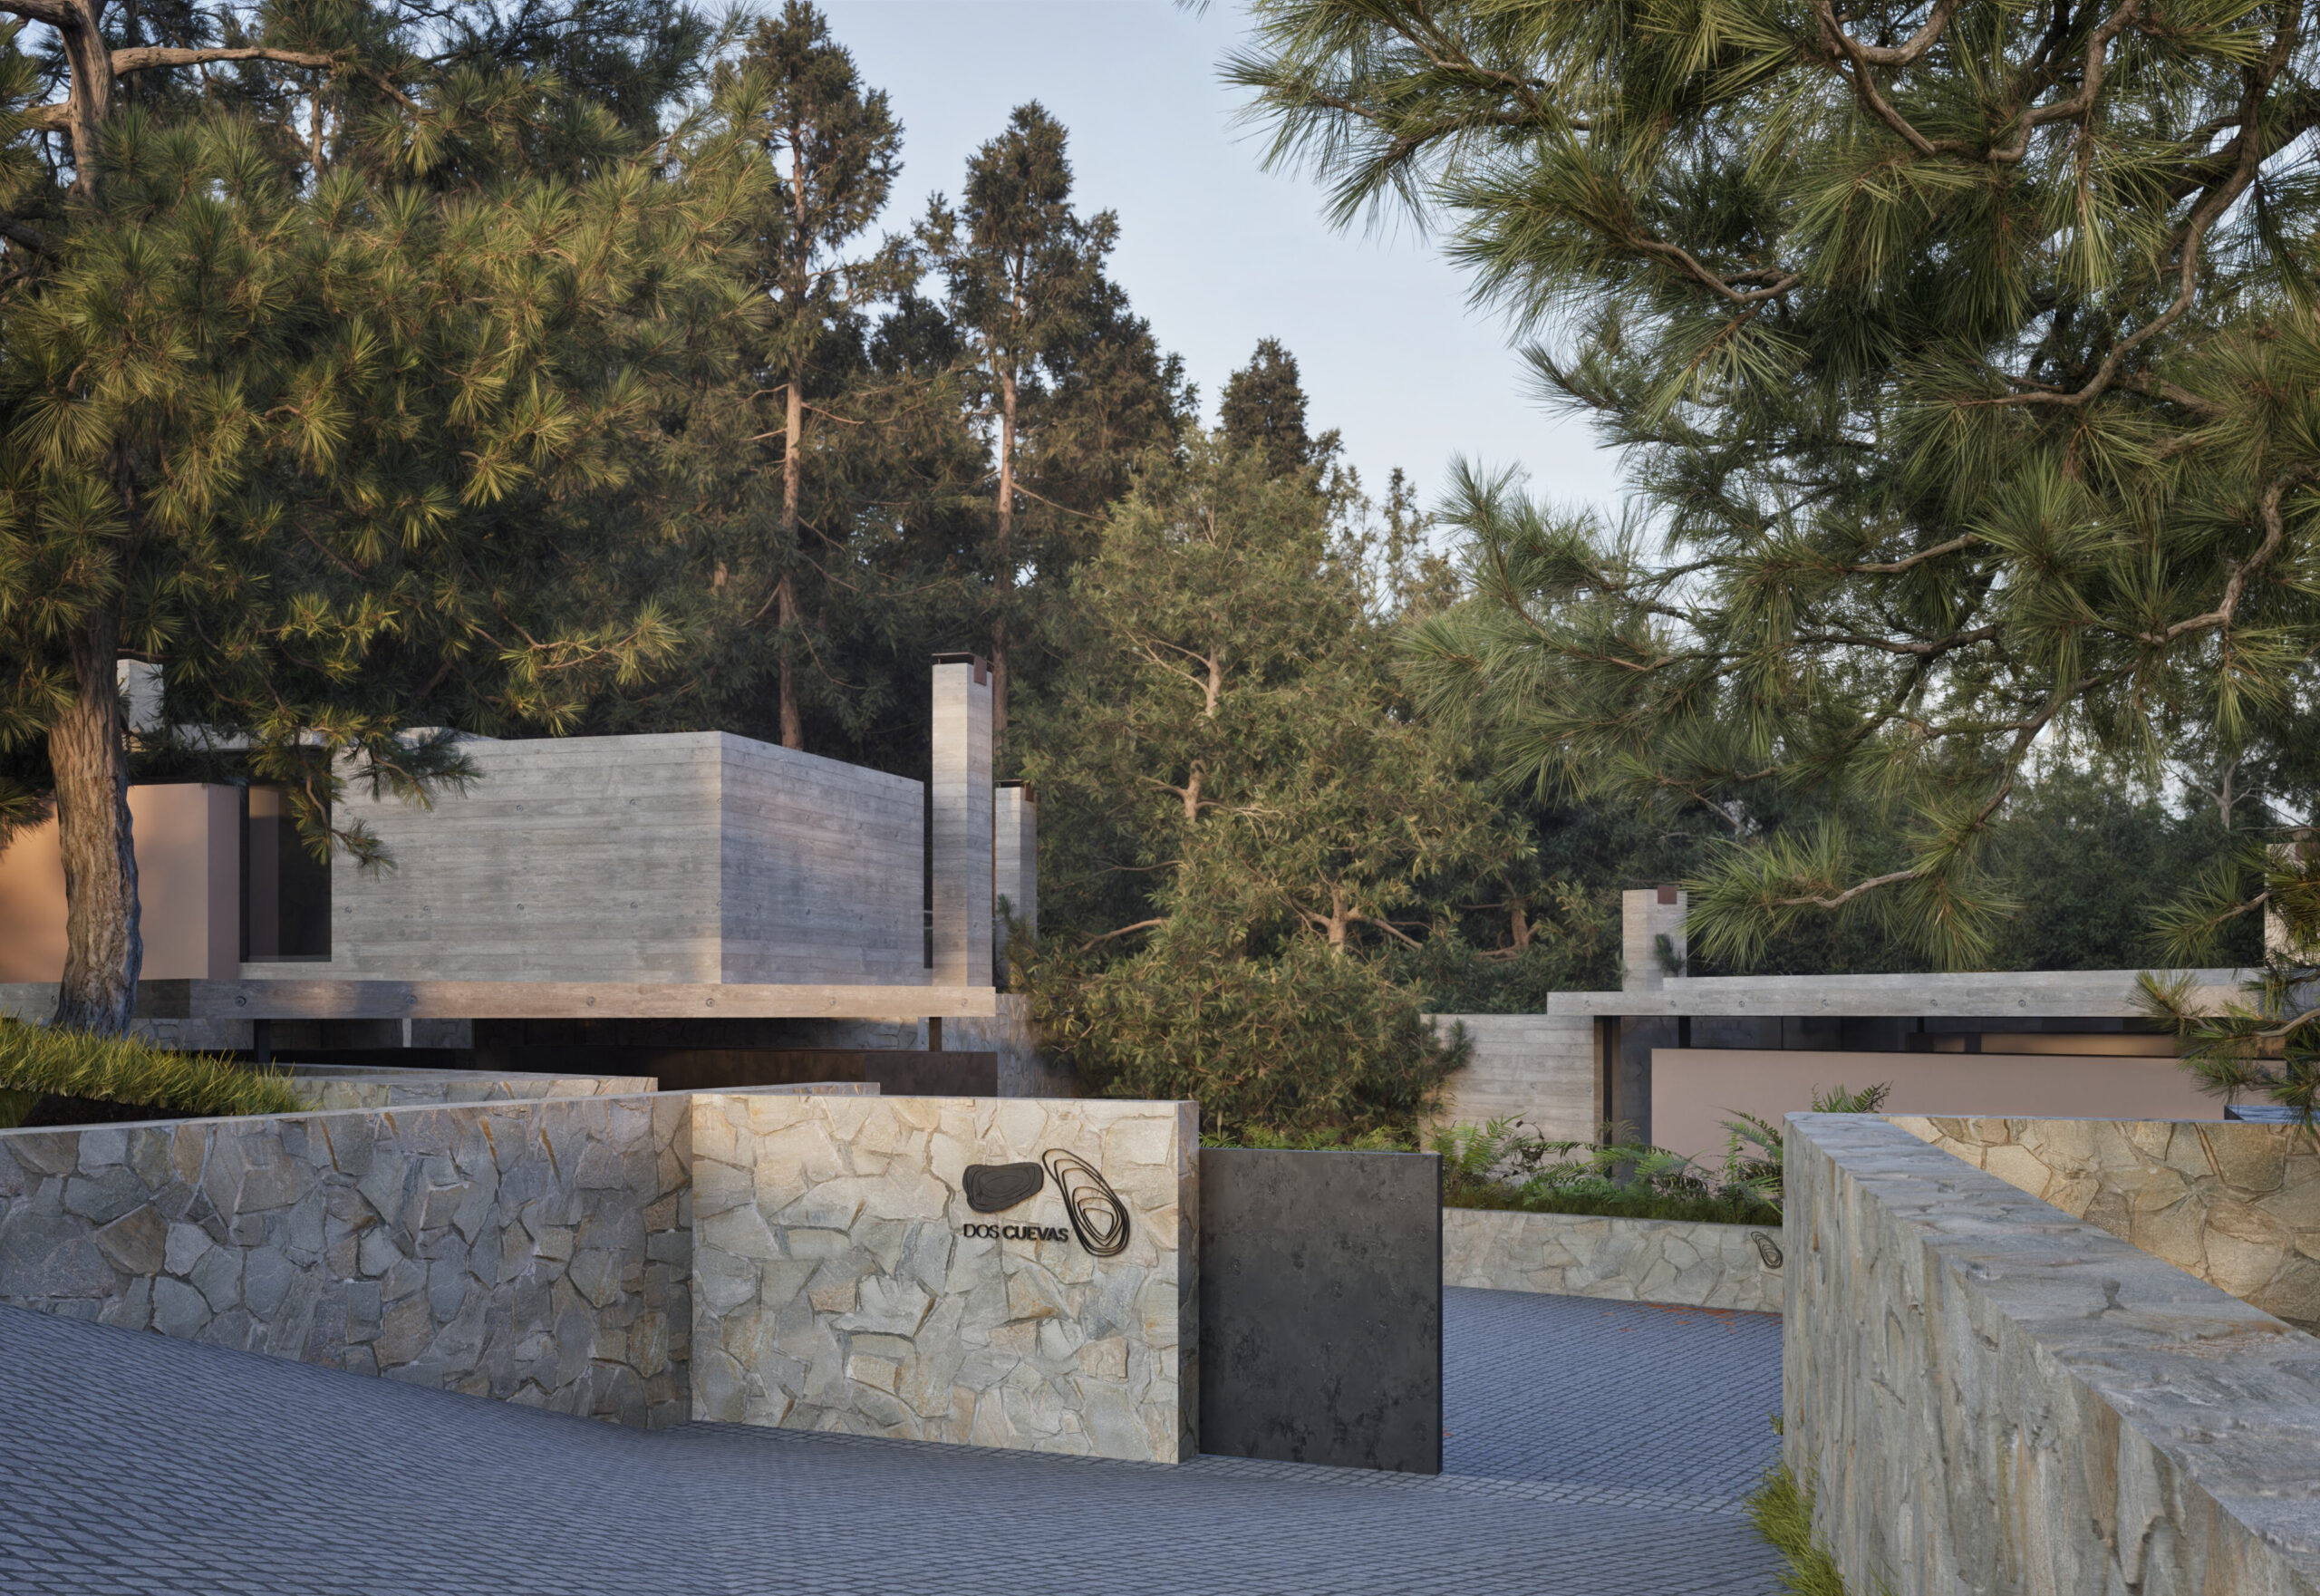
Dos Cuevas is a project located in Tapalpa, Jalisco, within Hacienda San Francisco. Your next home away from home. A residential development immersed in the forest, where architecture engages in dialogue with nature to create a refuge of calm, privacy, and shared experiences. Dos Cuevas is composed of two unique residences that share a common architectural language and a set of amenities designed to be enjoyed in community and with family.
Amenities & Features
Age
- New Construction
Amenities
- Horse facilities
- Modular Sports Courts
- Playground
- Live Water
Area Amenities
- Outdoor Activities
- Area Fishing
- Biking
- Area Climbing
- Area Hiking
- Area Horse Riding/Stables
Area Description
- Fishing
- Green Living
- Mountain
- Cycling
- Privacy
- Country Living
Bath Features
- Steam Room
- Jacuzzi Tub
Body of Water
- Pond
Exterior
- Sprinkler System
- Underground Lawn Sprinkler
- BBQ
- Fire Pit
- Gardens
- Covered Terraces
Exterior Description
- Stone
- Wood Frame
- Other
Exterior Living Space
- Courtyard
- Balcony / Lanai
- Porch
- Deck
- Terrace
- Patio
Fireplace Description
- Stone
- Fireplace
Garage Count
- 5 + Car Garage
Garage Description
- Attached Garage
General
- Laundry Facilities
- Ceiling Fan(s)
- Storage Area
- Clubhouse
- Energy-saving Features
- Concierge Services
Kitchen Features
- Breakfast Bar
- Marble Countertop
- Eat-in Kitchen
- Center Island
Lot Description
- Pond on Lot
- Access Type - Road
- New Development
Pool Description
- Hot Tub
Pre-Wiring
- Entertainment System
Property Description
- Community Living
Road Type
- Private Road
Roof
- Cedar Shake
- Wood Shingles / Shakes
- Tar & Gravel
Rooms
- Guest Suite
Sewer
- Private
Views
- Water
- Sound
- Pond
- Mountain

Paulina Duclaud
Luxury property specialist
Email: info@sirguadalajara.com
GUADALAJARA SOTHEBY'S INTERNATIONAL REALTY
AVENIDA RUBEN DARIO 843 MEZANINE, GUADALAJARA, JALISCO, 44670, MEXICO